
Living Room Renovations Calgary
Allure Residential & Commercial Inc. provides living room renovations in Calgary for homeowners improving existing living spaces. Projects include layout changes, wall modifications, flooring, lighting, built-in features and finishing.
Living room renovation planning starts with how the space functions and how it connects with adjoining rooms. Allure coordinates the required construction and trades around one defined renovation scope.
Broader residential renovation services belong under Home Renovations Calgary.
Serving Calgary since 1988 | 17+ crews | In-house trades | $5M liability coverage

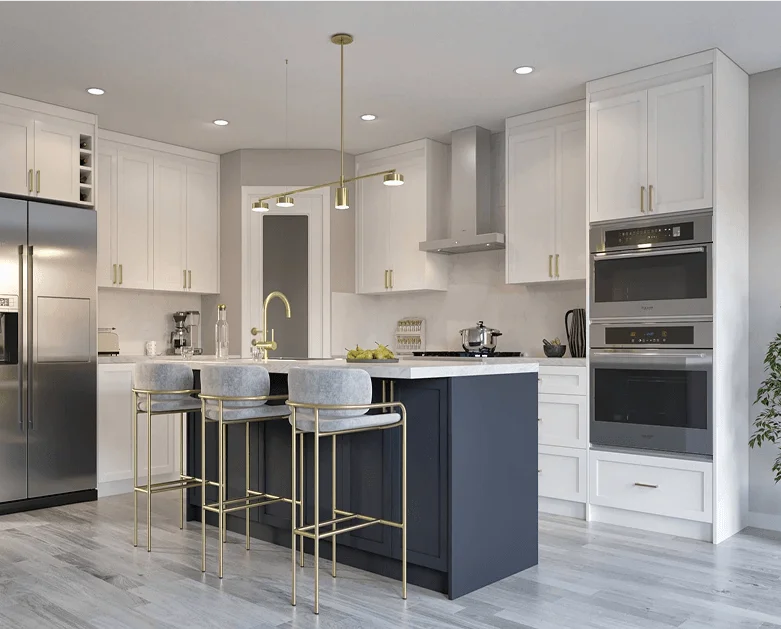
What Living Room Renovation Services Does Allure Provide in Calgary?
Allure renovates existing living rooms according to their condition, layout, function and connection with surrounding spaces.
Living room renovation work includes:
- layout improvements
- wall and opening changes
- flooring replacement
- lighting changes
- electrical updates
- ceilings
- built-in features
- storage
- doors and trim
- wall finishes
- connected-space improvements
A finish-focused renovation has fewer construction dependencies than a project involving wall removal, electrical changes and continuous flooring through adjoining areas.
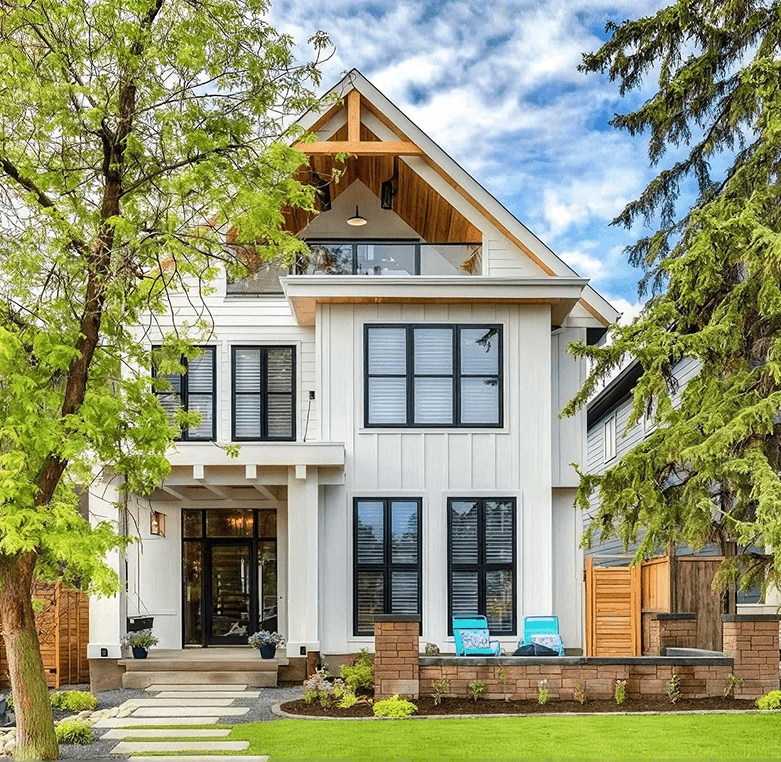
When Does a Living Room Need Renovation?
Living room renovation becomes relevant when the existing space no longer supports household activities, circulation, lighting or connection with adjoining rooms.
Common reasons include:
- inefficient layout
- outdated finishes
- poor lighting
- worn flooring
- restricted circulation
- unnecessary wall separation
- limited connection with adjoining spaces
- changing household requirements
- new built-in or storage requirements
Living room renovation addresses how the physical space works rather than decoration alone.
How Do Layout Changes Affect a Living Room Renovation?
Room dimensions, wall positions, openings and adjoining areas establish the physical layout.
Removing or changing a wall creates a larger dependency chain:
Wall Change → Room Connection → Structural Review → Electrical Adjustments → Flooring Continuity → Finishing
Changing one opening also affects circulation between the living room and nearby areas.
Furniture placement matters during planning because seating locations, circulation paths and fixed features influence electrical and lighting positions.
A functional layout establishes these relationships before finishes receive approval.
How Does a Living Room Connect With Other Areas of the Home?
Openings determine how people move between rooms.
Flooring establishes visual and physical transitions across adjoining spaces.
Lighting changes affect how connected areas function together.
Wall modifications change sightlines and room separation.
An open connection between a kitchen and living room also requires coordination at the shared boundary. Kitchen-specific layouts, cabinetry and plumbing remain part of Kitchen Renovations Calgary.
Projects involving several connected rooms belong under Whole-Home Renovations Calgary.

How Are Living Room Flooring, Lighting and Finishes Planned?
Flooring, lighting and finishes follow the approved living room layout and construction scope.
Flooring
Living room flooring affects material continuity, transitions, trim and work sequencing.
Flooring that continues into a hallway, dining area or kitchen requires coordinated transition planning.
Broader flooring projects belong under Flooring Installation Calgary.

Lighting and Electrical Work
Living room lighting positions follow room use, layout and fixed features.
Changes to lighting, switches, receptacles or wiring create electrical requirements before final wall and ceiling finishes.
Standalone electrical work belongs under Residential Electrical Services Calgary.
Built-In Features
Broader cabinetry work belongs under Custom Cabinets & Cabinet Renovations Calgary.
Walls, Ceilings and Trim
Trim completes transitions around flooring, doors, openings and built-in elements.
What Affects Living Room Renovation Cost?
Living room renovation cost depends on project scope, existing conditions, materials and required construction work.
Important cost factors include:
- demolition
- wall modifications
- structural work
- flooring
- electrical changes
- lighting
- ceiling work
- built-in features
- doors and trim
- wall finishes
- connected-space work
- material selections
Wall changes also expand scope through structural review, electrical work and finish repairs.
A project-specific estimate provides a stronger pricing basis than one universal living room renovation price.
How Long Does a Living Room Renovation Take?
A finish-focused project contains fewer construction stages than a renovation involving walls, electrical work and connected flooring.
A typical sequence follows:
Scope → Layout → Demolition → Structural and Electrical Work → Required Inspections → Flooring → Finishes → Final Review
Material availability and scope changes affect the construction sequence.
Broader scheduling guidance belongs under How Long Does a Home Renovation Take?
Does a Living Room Renovation Require Permits?
The City of Calgary requires a building permit for interior renovations involving structural changes, including moving or removing walls and creating new openings. Minor cosmetic changes such as painting and finish updates generally do not require the same building permit.
Electrical permits apply to new wiring and alterations or extensions to existing branch-circuit wiring. Fixture-only electrical replacement does not require an electrical permit under the City’s homeowner guidance.
Permit review therefore belongs early in projects involving walls, openings or electrical alterations.
Detailed local requirements belong under Calgary Renovation Permits.
How Does Allure Coordinate Living Room Renovation Work?
A project involving a wall change, lighting and flooring follows connected stages:
Planning → Wall and Opening Work → Electrical Adjustments → Required Inspections → Flooring → Finishing → Review
Structural and technical work takes place before the finishes that cover or surround it.
Flooring coordination follows the approved connection between the living room and adjoining areas.
Allure’s in-house trade structure keeps connected renovation activities within one coordinated project scope.
What Information Helps Define a Living Room Renovation Estimate?
Clear project information establishes the existing room condition and proposed changes before estimating begins.
Useful information includes:
- current living room photos
- approximate room dimensions
- desired layout changes
- wall or opening changes
- adjoining-room connections
- flooring preferences
- lighting requirements
- built-in requirements
- finish preferences
Measurements establish the available space.
Layout goals identify wall, flooring and electrical relationships.
Adjoining-room information identifies transitions that extend beyond the living room boundary.
These details provide a clear starting point for the renovation estimate.
Living Room Renovation FAQs
What Does a Living Room Renovation Include?
Living room renovation includes the approved combination of layout changes, flooring, lighting, walls, ceilings, electrical work, built-ins, trim and finishes.
How Much Does a Living Room Renovation Cost in Calgary?
Living room renovation cost depends on scope, flooring, electrical work, wall changes, materials, built-ins and existing conditions. A project-specific estimate reflects the actual work involved.
Does Wall Removal Form Part of a Living Room Renovation?
Wall removal forms part of the project when the approved layout requires it. Structural conditions, electrical components, flooring and surrounding finishes affect the resulting scope.
Do Flooring and Lighting Work Belong in the Same Renovation?
Flooring and lighting form part of one renovation scope when both require updates. Construction sequencing places required electrical work before final surfaces and finishing.
Does a Living Room Renovation Connect With a Kitchen Renovation?
A living room project connects with kitchen renovation when the rooms share openings, flooring, lighting relationships or an open-concept boundary. Kitchen-specific work remains under Kitchen Renovations Calgary.
Does Living Room Renovation Form Part of a Whole-Home Renovation?
Yes. Bedroom work forms part of a larger renovation when several rooms or connected areas undergo renovation together. Broader project coordination belongs under Whole-Home Renovations Calgary.
Request a Living Room Renovation Estimate in Calgary
The estimate process starts with the current room condition, desired layout, adjoining-space relationships and required construction work.
Current photos, approximate measurements and a description of the planned changes provide the essential starting information.