
Basement Renovations Calgary
Allure Residential & Commercial Inc. provides basement renovations in Calgary for unfinished, outdated and underused basement spaces. Projects include space planning, room creation, walls, ceilings, flooring, lighting, storage, plumbing, electrical work and finishing.
Each renovation starts with the existing basement condition and the intended use of the space. Allure coordinates the required construction stages and trades around one defined project scope.
Broader residential renovation services belong under Home Renovations Calgary.
Serving Calgary since 1988 | 17+ crews | In-house trades


What Basement Renovation Services Does Allure Provide in Calgary?
Allure renovates existing Calgary basements according to their current condition, planned use and required construction scope.
Services include:
- unfinished basement development
- existing basement renovations
- basement layout changes
- family and recreation spaces
- home office areas
- guest spaces
- additional living areas
- storage improvements
- walls and ceilings
- flooring
- lighting
- plumbing coordination
- electrical coordination
- doors, trim and finishing
An unfinished basement has a different starting point from a previously developed basement. Existing rooms, finishes and building systems affect demolition, planning and construction requirements.
When Does a Basement Need Renovation?
Basement renovation becomes relevant when the existing space lacks useful function, contains an outdated layout or no longer meets household space requirements.
Unused floor area creates an opportunity for additional living space. Poor room layouts restrict circulation and function. Outdated finishes reduce the practical value of an existing developed basement.
The renovation scope starts with the problem the basement needs to solve.
What Does Space Planning Determine in a Basement Renovation?
A basement renovation supports uses such as a family room, recreation area, home office, guest space or improved storage.
Different uses create different construction requirements.
A basement bathroom adds plumbing, drainage, electrical and ventilation requirements.
A home office adds lighting, receptacle and workspace requirements.
A recreation area places greater emphasis on open floor space, lighting, flooring and storage.
Room function therefore comes before finish selection.
How Is a Basement Renovation Scope Defined?
Basement renovation scope combines the existing condition, intended room uses, layout, building systems and finish requirements.
Planning Area | Main Renovation Decision |
Layout | Room use, circulation and separation |
Walls | Room creation and finishing |
Ceiling | Appearance, lighting and service access |
Flooring | Material and installation requirements |
Lighting | Fixture locations and electrical planning |
Plumbing | Bathroom and water-related requirements |
Storage | Functional storage requirements |
Finishes | Doors, trim and final surfaces |
Adding a basement bathroom affects plumbing, drainage, electrical work, layout and construction sequencing.
Creating a separate room affects walls, doors, lighting, receptacles and flooring transitions.
Changing the ceiling affects lighting placement, mechanical visibility and future access to building systems.
Basement renovation therefore involves more than finishing walls and floors.
What Existing Basement Conditions Affect Renovation Planning?
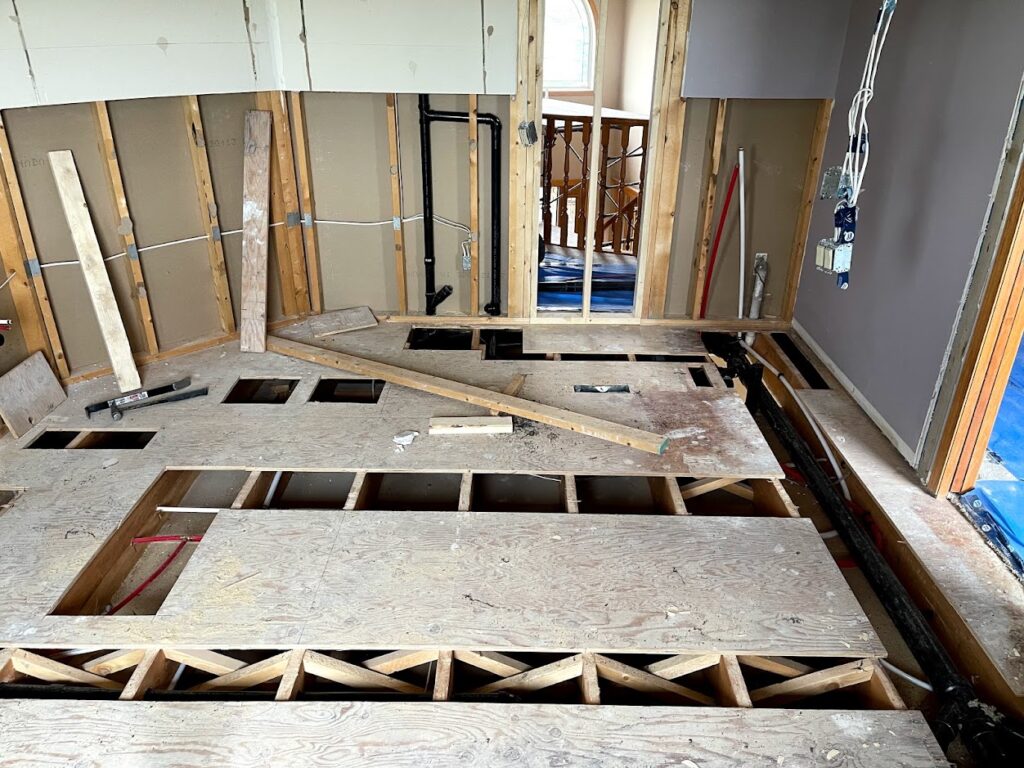
Important conditions include the existing layout, previous renovation work, mechanical equipment, plumbing locations, electrical components, insulation, ceiling conditions, access and visible moisture-related concerns.
An unfinished basement exposes more of the structure and building systems.
A previously finished basement requires assessment of existing rooms, surfaces and earlier construction before the new scope is confirmed.
Mechanical locations also influence usable space and room planning.
These existing conditions establish the project’s physical starting point.
How Do Plumbing and Electrical Systems Affect Basement Renovations?
A new basement bathroom establishes fixture locations. Fixture locations establish plumbing and drainage requirements. Required system work takes place before connected walls, flooring and fixtures reach completion.
A home office establishes lighting and receptacle requirements around the planned workspace.
The relationship follows a clear sequence:
Room Use → Layout → System Requirements → Construction → Finishing
Standalone plumbing work belongs under Residential Plumbing Services Calgary.
Standalone electrical work belongs under Residential Electrical Services Calgary.
What Finishes Affect Basement Renovation Planning?
Flooring selection affects floor preparation and transitions.
Wall finishes follow framing and required system work.
Ceiling selection affects appearance, lighting placement and access to mechanical components.
Doors establish room separation and circulation. Trim completes transitions between floors, walls and openings. Broader flooring work belongs under Flooring Installation Calgary.
What Affects Basement Renovation Cost?
An unfinished open basement has a different cost structure from an existing basement that requires demolition and reconfiguration.
A basement bathroom expands scope through plumbing, drainage, electrical work, fixtures and finishing.
Additional rooms expand scope through framing, doors, electrical work, surfaces and flooring transitions. Permit requirements, material selections and custom construction also affect the final project cost. A project-specific estimate provides a stronger pricing basis than a universal Calgary average or square-foot figure.
How Long Does a Basement Renovation Take?
Basement renovation duration depends on project scope, approvals, inspections, material availability and trade sequencing.
An existing finished-space update contains fewer construction stages than development of an unfinished basement with new rooms, plumbing and electrical work.
A typical project sequence follows:
Scope → Layout → Approvals → Framing and System Work → Inspections → Walls and Ceilings → Flooring → Fixtures and Finishes → Completion
Changes made after scope approval add new work to the sequence.
Broader renovation scheduling information belongs under How Long Does a Home Renovation Take?
Do Basement Renovations Require Permits in Calgary?
The City of Calgary requires a building permit for first-time basement development and for structural changes such as moving or removing walls or creating new wall openings. Minor cosmetic work such as painting and finish updates generally does not require a building permit.
New electrical wiring and alterations or extensions to existing branch-circuit wiring require a separate electrical permit. New plumbing installations and alterations or extensions to existing plumbing systems require a separate plumbing permit.
Required framing, plumbing and electrical work also forms part of the applicable inspection sequence before covered work receives final finishes.
Detailed permit information belongs under Calgary Renovation Permits.
How Does Allure Coordinate Basement Renovation Work?
A basement bathroom demonstrates the relationship:
Layout → Plumbing and Electrical Work → Framing → Required Inspections → Walls and Flooring → Fixtures → Finishing
A recreation area follows a different sequence centred on layout, electrical work, lighting, walls, ceiling and flooring.
The construction sequence keeps technical work ahead of the finishes that cover or surround it.
Allure’s in-house trade structure keeps connected basement renovation activities within one coordinated project.
What Information Helps Define a Basement Renovation Estimate?
Current basement photos show the starting condition. Approximate dimensions establish available space. Intended room uses define layout requirements.
Bathroom plans identify plumbing needs. Office, recreation and living-space plans establish electrical and lighting requirements.
Flooring preferences, ceiling conditions and timing expectations provide additional scope information. Clear project information creates a stronger starting point for the renovation estimate.
What Does a Basement Renovation Include?
What Does a Basement Renovation Include?
Basement renovation includes the approved combination of layout planning, room creation, walls, ceilings, flooring, lighting, storage, plumbing, electrical work and finishing.
Does an Unfinished Basement Support Renovation?
Yes. An unfinished basement provides the starting structure for planned rooms, systems and finishes. Existing conditions and intended use determine the renovation scope.
How Much Does a Basement Renovation Cost in Calgary?
Basement renovation cost depends on existing condition, room requirements, plumbing, electrical work, materials and finish level. A project-specific estimate reflects the actual construction scope.
Does a Basement Renovation Include a Bathroom?
A basement renovation includes a bathroom when the defined project scope contains one. Bathroom construction adds plumbing, drainage, electrical, ventilation, fixtures and finishing requirements.
What Needs Review Before Basement Finishing?
Existing layout, mechanical locations, plumbing, electrical systems, insulation, ceiling conditions, visible moisture-related concerns and permit requirements need review before the finishing scope is confirmed.
Does Basement Renovation Connect With Whole-Home Renovation?
Yes. Basement work becomes part of a larger residential project when several rooms, floors or shared systems undergo renovation together. Broader coordination belongs under Whole-Home Renovations Calgary.
Request a Basement Renovation Estimate in Calgary
The estimate process starts with the existing basement condition, intended use, room requirements, building systems and finishing scope.
Current photos, approximate dimensions and a description of the planned basement use provide the essential starting information.