
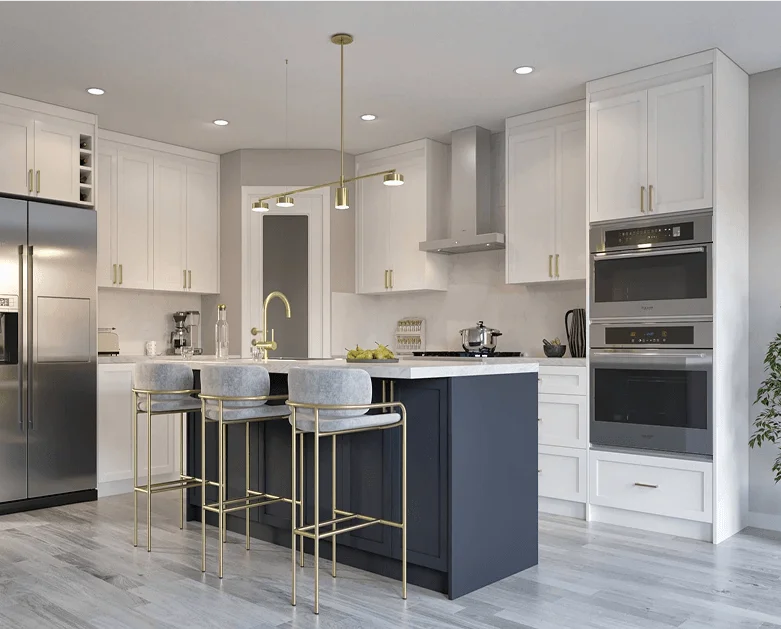
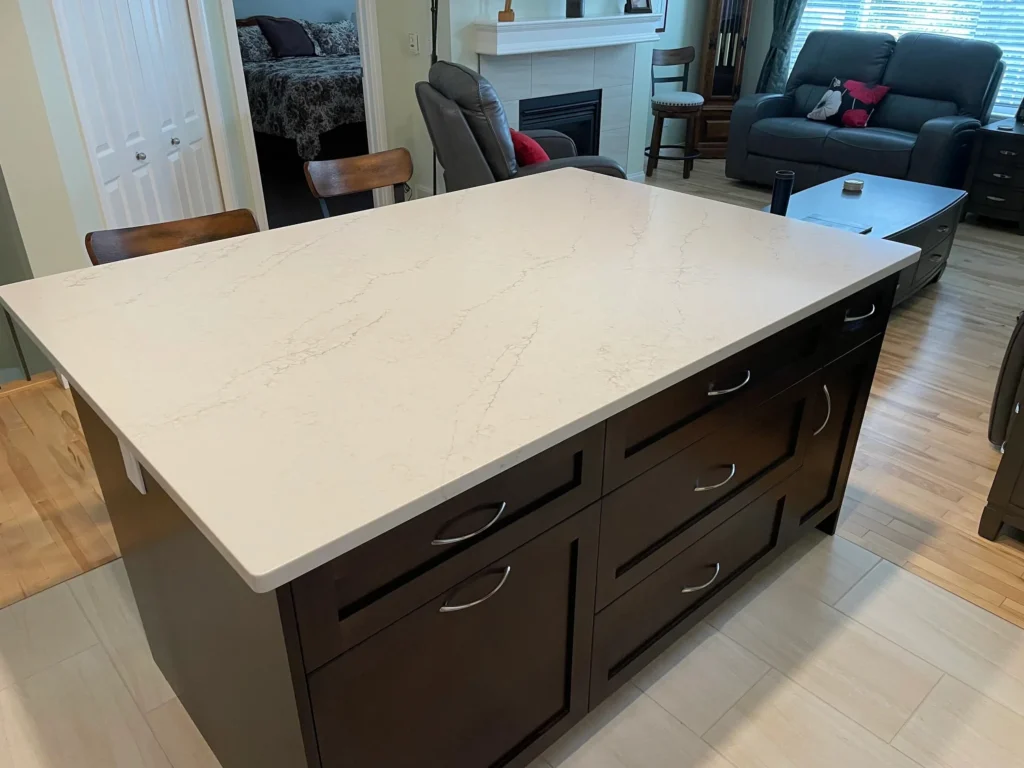
Kitchen Renovations Calgary

Allure Residential & Commercial Inc. provides kitchen renovations in Calgary for homeowners whose existing kitchens no longer work well for their layout, storage or daily routines. Each project begins by assessing the current space, renovation goals and the decisions that affect layout, cabinetry, countertops, appliances, flooring, plumbing, electrical work and lighting. Planning these elements together helps coordinate trades, materials and installation in the right sequence. Share your kitchen priorities with Allure to define the renovation scope and request a project-specific estimate.

Calgary renovations since 1988 | 17+ crews | In-house construction trades | $5M liability coverage

What Does a Kitchen Renovation Include?

A kitchen renovation improves the function, layout, appearance or performance of an existing kitchen through coordinated changes to its components, finishes and related systems.
The scope starts with how the kitchen needs to work for the household. Planning may address movement, preparation space, storage, appliance placement and how different parts of the kitchen connect.

Depending on the project, a kitchen renovation may include:

  • Planning and layout: organising the space around workflow, storage and daily use
  • Cabinetry: improving storage and supporting the planned layout
  • Countertops: selecting surfaces suited to use, maintenance and the wider kitchen design
  • Flooring: coordinating materials, transitions and installation with surrounding work
  • Plumbing: adjusting sink, faucet, dishwasher or fixture locations where required
  • Electrical work: coordinating lighting, outlets and appliance connections
  • Finishing: completing trim, paint, hardware and other final details

Not every kitchen renovation requires changes to every component. The final scope should reflect the existing kitchen, homeowner priorities and how layout, materials and building systems affect one another.

When Should Homeowners Consider a Kitchen Renovation?

A kitchen renovation may be worth considering when the existing space no longer supports how the household cooks, stores items, moves through the room or uses the kitchen day to day.

Common reasons include:

  • The layout feels inefficient: preparation, cooking, storage or traffic areas no longer work well together.
  • Storage is limited: cabinets, drawers or pantry space no longer meet household needs.
  • Materials are worn or outdated: surfaces, finishes or fixtures may no longer perform well or suit the home.
  • Household needs have changed: the kitchen may need to support different routines, appliances, family use or accessibility needs.
  • Systems need updating: plumbing, electrical, lighting or ventilation changes may need to be coordinated with the renovation.
  • Daily usability can be improved: better workspace, lighting, storage access or movement can make the kitchen easier to use.

A full kitchen renovation becomes more relevant when several of these issues are connected and improving one part of the space affects others.

How Is a Kitchen Renovation Planned?

A kitchen renovation is planned by identifying what needs to improve, assessing the existing space and coordinating the layout, components, systems, budget and construction sequence around those goals.

Planning should consider:

  • Homeowner goals: what is not working and what the renovated kitchen needs to achieve
  • Room dimensions: available space, openings and physical constraints that shape the layout
  • Existing conditions: current cabinetry, flooring, plumbing, electrical and other conditions that may affect the scope
  • Workflow: how preparation, cooking, cleaning and movement should function together
  • Storage needs: what needs to be stored and where it should be easily accessible
  • Appliance requirements: appliance sizes, locations, clearances and service requirements
  • Budget priorities: which improvements matter most and how major decisions affect the overall scope
  • Timeline: material availability, trade sequencing and decisions that must be confirmed before construction

These decisions should not be made separately. For example, appliance placement can affect cabinetry dimensions, electrical locations, counter space and everyday workflow.

Good kitchen planning happens before demolition begins. Resolving the important relationships early creates a clearer scope and helps later renovation stages proceed in the right sequence.

How Does Kitchen Layout Affect Functionality?

Kitchen layout affects how efficiently people move, prepare food, reach storage, use appliances and complete everyday tasks. A functional layout places key work areas where they support the household’s actual routines rather than simply fitting components into the available space.

Layout decisions influence:

  • Movement: clear paths between cooking, preparation, cleaning and storage areas
  • Preparation areas: practical counter space where food preparation happens
  • Storage access: cabinets and drawers positioned close to where their contents are used
  • Appliance placement: locations that support workflow, clearances and service requirements
  • Daily use: how comfortably one or more people can use the kitchen without unnecessary obstruction

One layout decision can also affect several others. Changing an appliance location may alter cabinet dimensions, counter space, electrical or plumbing requirements and the way people move through the kitchen.

Kitchen Planning Decision Table

Decision

Impact

Cabinet placement

Storage access and organisation

Appliance location

Workflow and movement

Lighting

Visibility at work areas

Counter space

Food preparation and everyday tasks

Traffic flow

Daily usability

A successful kitchen layout brings movement, storage, preparation space and appliance placement together as one functional system. These relationships should be resolved during planning because later changes can affect both construction requirements and everyday usability.

What Kitchen Components Are Included in Renovation?

A kitchen renovation may involve several connected components depending on the existing space and planned changes. Cabinetry, flooring, plumbing and electrical work often need to be coordinated because decisions in one area can affect layout, measurements and installation elsewhere.

Cabinets

Cabinetry influences storage, workspace, appliance placement and the overall kitchen layout. Cabinet dimensions and locations can also affect countertops, plumbing, electrical connections and surrounding finishes.
Learn more about Custom Cabinets & Cabinet Renovations Calgary.

Flooring

Kitchen flooring should be considered alongside cabinetry, appliances and adjoining spaces. Material choice, floor conditions and transitions can also influence when flooring is installed within the renovation sequence.
Learn more about Flooring Installation Calgary.

Plumbing

Plumbing may need to be coordinated around sinks, faucets, dishwashers and other kitchen fixtures. Changing the layout can affect connection locations and when plumbing work needs to be completed.
Learn more about Residential Plumbing Services Calgary.

Electrical

Electrical planning may involve appliance connections, outlets and lighting required by the new kitchen layout. These locations should be coordinated with cabinetry, appliances and other planned components before installation progresses.
Learn more about Residential Electrical Services Calgary.

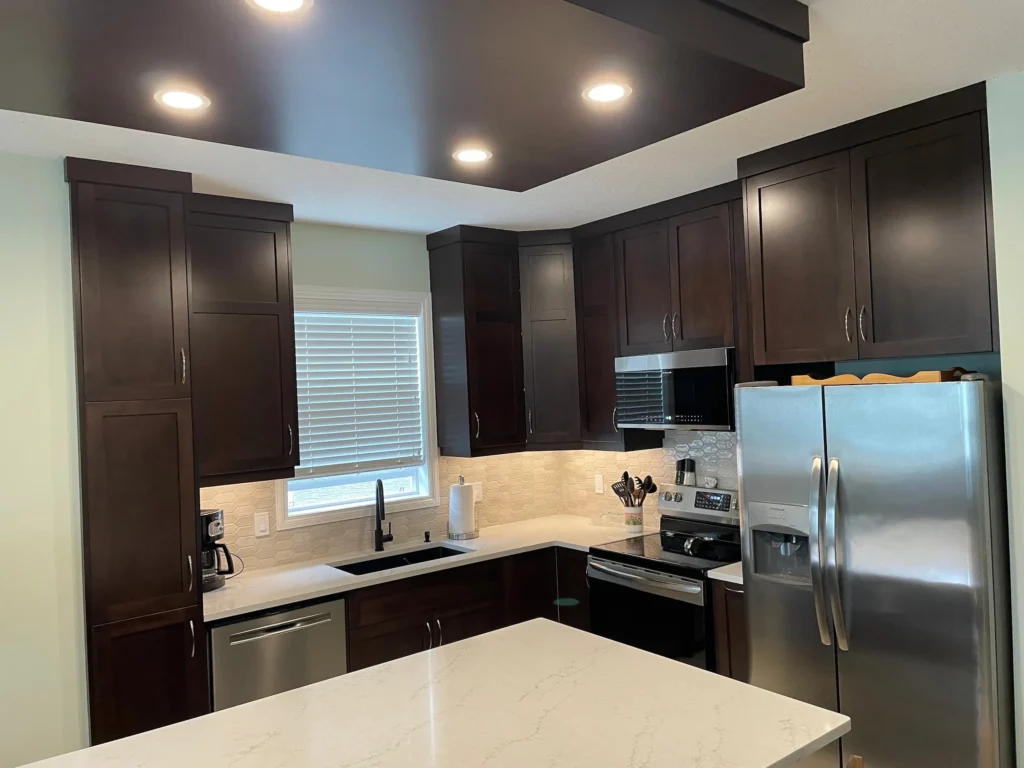
These components work as parts of one kitchen renovation. Their locations and installation requirements should support the planned layout and construction sequence rather than being treated as separate decisions.

How Are Kitchen Materials Selected?

Kitchen materials should be selected by balancing how the kitchen will be used with durability, maintenance, appearance, budget and compatibility with the wider renovation.

Key considerations include:

  • Durability: whether the material can handle the expected level of daily use, moisture, heat and wear
  • Maintenance: how much cleaning, care or ongoing upkeep the homeowner is comfortable with
  • Appearance: how colours, textures and finishes work together across the kitchen and adjoining spaces
  • Budget: where material choices fit within the priorities of the overall renovation
  • Usage patterns: how cooking habits, household size and frequency of use affect performance needs
  • Compatibility: whether the material works with cabinetry, countertops, flooring, fixtures and existing conditions

Material choices can also affect construction decisions. Countertops may influence measurements and installation timing, while flooring can affect transitions and the sequence of surrounding work.

The best choice is therefore not based on appearance alone. Each material should support how the kitchen is used, how it will be maintained and how it fits with the rest of the renovation.

How Does a Kitchen Renovation Affect Plumbing and Electrical Planning?

Kitchen layout changes can affect where plumbing and electrical services are needed. Sink locations, appliances, lighting, outlets and fixtures should therefore be coordinated before cabinetry, countertops and finishes are installed.

Key relationships include:

  • Sink location: moving a sink can affect water supply, drainage and cabinet planning.
  • Appliance requirements: dishwashers, refrigerators, ranges and other appliances may need specific plumbing or electrical connections.
  • Lighting: task, ceiling and feature lighting can influence wiring, switches and fixture locations.
  • Outlets: changes to counters, appliances or work areas can affect where outlets are required.
  • Fixtures: sinks, faucets and other fixtures influence service locations and installation sequencing.

These decisions often follow a dependency chain:

Layout or appliance decision
→ affects plumbing or electrical locations
→ influences cabinetry and countertop planning
→ affects installation sequence

Coordinating these requirements early helps ensure services are positioned before later kitchen components restrict access or create rework.

For deeper service information, see Residential Plumbing Services Calgary and Residential Electrical Services Calgary.

What Happens During a Kitchen Renovation Project?

A kitchen renovation typically moves from assessment and planning through preparation, construction, installation and final review. The exact sequence depends on the existing kitchen, confirmed scope, selected materials and trade requirements.
A project may include:

Consultation

Discuss the existing kitchen, homeowner priorities and what needs to improve.

Planning

Assess dimensions, layout, workflow, storage, appliances and existing conditions.

Scope definition

Confirm which changes, components and related systems are included.

Material selection

Coordinate approved cabinetry, countertops, flooring, fixtures and finishes.

Preparation

protect surrounding areas and prepare the kitchen for the planned work.

Construction

Complete demolition and any required structural, plumbing or electrical work included in the scope.

Installation

Install cabinetry, countertops, flooring, fixtures and other specified components in the required sequence.

Finishing

Complete trim, paint, hardware, lighting and remaining finish work.

Review

Check the completed renovation against the agreed scope and identify any remaining completion items.

These stages depend on one another. Measurements, material selections and service locations often need to be confirmed before later construction or installation can proceed.
The final sequence should follow the requirements of the actual kitchen and project scope rather than a fixed process for every renovation.

What Affects Kitchen Renovation Cost?

Kitchen renovation cost depends on project scope, layout changes, materials, cabinetry, systems, labour requirements and existing conditions. Two kitchens of similar size can require very different budgets depending on what is changing and how much coordination the work requires.

Key cost factors include:

  • Kitchen size: larger spaces may require more cabinetry, flooring, surfaces and labour.
  • Cabinetry: quantity, configuration and customization can significantly affect the overall budget.
  • Countertops: material choice, dimensions and installation requirements influence cost.
  • Appliances: appliance sizes and specifications can affect layout, cabinetry and plumbing or electrical requirements.
  • Flooring: material selection, existing floor conditions and transitions into adjoining spaces can change the work required.
  • Plumbing: keeping existing service locations is different from relocating sinks, dishwashers or fixtures.
  • Electrical work: new lighting, outlets or appliance connections can add scope and coordination requirements.
  • Structural changes: modifying walls or openings can increase technical and construction requirements where included.
  • Finishes: fixtures, hardware, paint and other final selections contribute to the total project cost.

Existing conditions can also affect pricing. Hidden damage, previous renovation work or systems that require additional work may change the final scope once the kitchen is assessed.

A useful estimate should therefore be based on what is changing, which systems are affected, the selected materials and the complexity of the work, rather than a generic Calgary average.

For more detailed budget planning, see the Kitchen Renovation Cost Guide.

How Long Does a Kitchen Renovation Take?

A kitchen renovation timeline depends on the project size, confirmed scope, material availability, customization, trade coordination and any unexpected conditions discovered during the work.

Key timeline factors include:

  • Project size: larger or more complex kitchens may involve more stages and coordination.
  • Scope: layout changes, structural work or system updates can add steps to the renovation.
  • Material availability: cabinetry, countertops, fixtures and flooring may have different ordering and delivery times.
  • Customization: custom cabinetry, millwork or other made-to-order elements can affect when installation can begin.
  • Trade coordination: plumbing, electrical, cabinetry, flooring and finishing often need to happen in a specific order.
  • Unexpected conditions: concealed damage, previous renovation work or existing systems may affect the planned schedule.

Kitchen stages also depend on one another:

Final layout
→ measurements and material ordering
→ plumbing and electrical preparation
→ installation
→ finishing

A reliable timeline should therefore be based on the actual kitchen, confirmed scope and construction sequence rather than a fixed number of weeks.

How Does Allure Manage Kitchen Renovation Projects?

Allure manages kitchen renovations by coordinating the project from the initial assessment through planning, construction, quality review and completion. Each stage is organised around the confirmed scope so layout decisions, materials, systems and trade requirements remain aligned.

The process includes:

  1. Assessment: review the existing kitchen, homeowner priorities, site conditions and areas that need improvement.
  2. Planning: define the proposed layout, components, material decisions and requirements that shape the renovation.
  3. Coordination: sequence cabinetry, plumbing, electrical, flooring and other dependent work around the approved scope.
  4. Construction: complete the planned renovation work in the required order.
  5. Quality review: review completed work against the agreed scope and identify any remaining completion items.
  6. Completion: address the final agreed items and bring the kitchen renovation project to close.

Kitchen renovation decisions often affect more than one stage. Cabinetry, appliance placement, plumbing and electrical requirements may depend on one another, so keeping those relationships coordinated throughout the project helps later work proceed in the right sequence.

Kitchen Renovation Projects Completed by Allure

Modern Luxury Kitchen Renovation With Custom Cabinetry & Designer Finishes

Residential Kitchen Renovation

Custom Cabinetry • Staining • Tile & Backsplash Installation

Modern Luxury Kitchen Renovation With Custom Cabinetry & Designer Finishes

Residential Kitchen Renovation

Custom Cabinetry • Staining • Tile & Backsplash Installation

Modern Luxury Kitchen Renovation With Custom Cabinetry & Designer Finishes

Residential Kitchen Renovation

Custom Cabinetry • Staining • Tile & Backsplash Installation

Kitchen Renovation FAQs

What does a kitchen renovation include?

A kitchen renovation may include changes to layout, cabinetry, countertops, flooring, lighting, plumbing, electrical work, fixtures and finishes. The exact scope depends on the existing kitchen and planned improvements.

Cost depends on scope, kitchen size, layout changes, cabinetry, materials, appliances, plumbing, electrical work, structural requirements and existing conditions. A project-specific estimate is more useful than a generic average.

The timeline depends on project size, scope, material availability, customization, trade coordination and unexpected conditions. The schedule should be based on the actual construction sequence.

Cabinet replacement may be enough when the existing layout, flooring and systems still work well. A broader renovation may be more suitable when workflow, appliances, plumbing, electrical work or layout also need attention.

Not always. Plumbing changes may be needed when sinks, dishwashers or fixtures are relocated or when the new layout affects existing connections.

Not every renovation requires major electrical work. Updates may be needed when appliance locations, lighting, outlets or other electrical requirements change with the layout.

Start by identifying what is not working in the current kitchen. Then consider layout, workflow, storage, appliances, existing conditions, materials, budget and construction sequence.

Prepare the main problems with your current kitchen, the changes you want, planned appliances, available photos or plans, material preferences, budget priorities and preferred timing.

Ready to Discuss Your Kitchen Renovation?

If your existing kitchen needs a better layout, more practical storage or coordinated updates across cabinetry, surfaces and systems, the next step is to define the project scope.
Share your priorities, planned changes, available photos or plans, appliance requirements and preferred timing with Allure. The team can review what needs to change, how the work connects and what information is required for a project-specific estimate.