
Custom Cabinets & Cabinet Renovations Calgary
Allure Residential & Commercial Inc. provides custom cabinets and cabinet renovations in Calgary for homeowners improving storage, functionality and existing interior spaces.
Cabinet projects include replacement, modification, custom storage, built-in cabinetry, hardware, installation and finishing. Allure coordinates cabinet dimensions with surrounding flooring, countertops, plumbing, electrical work and finishes where those elements form part of the renovation.
Broader residential projects belong under Home Renovations Calgary.
Serving Calgary since 1988 | 17+ crews | In-house trades | $5M liability coverage

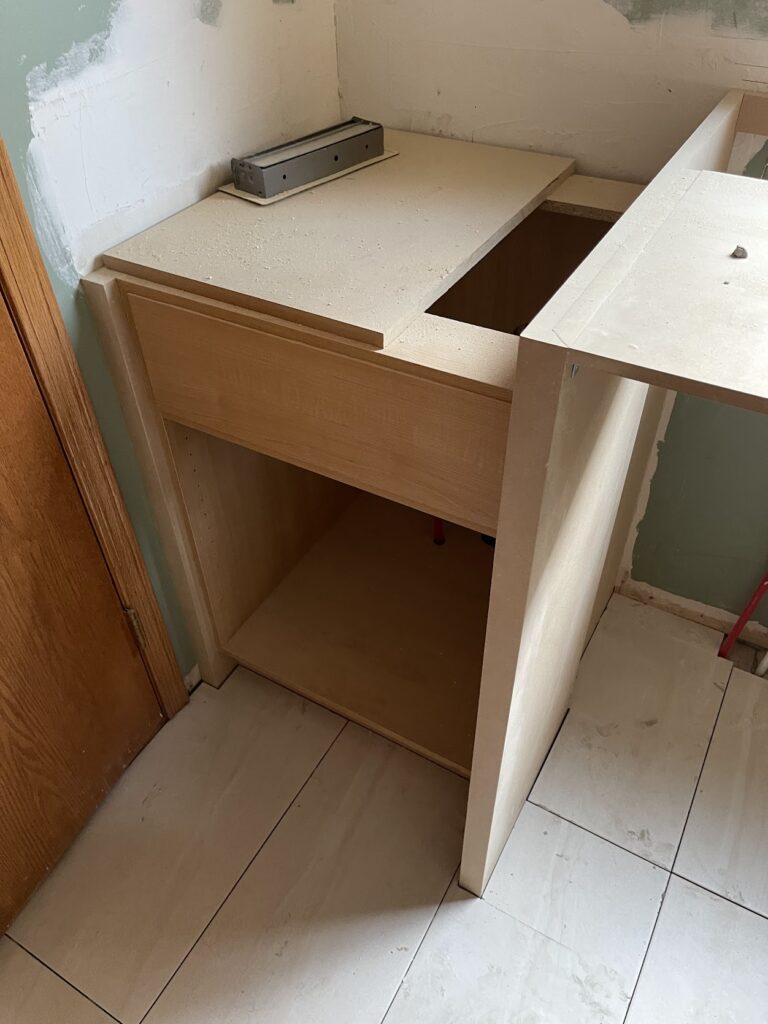
What Cabinet Renovation Services Does Allure Provide in Calgary?
Allure provides cabinetry work for existing homes where storage, cabinet condition or room requirements need improvement.
Cabinet renovation services include:
- custom cabinetry
- cabinet replacement
- cabinet modifications
- storage improvements
- built-in cabinetry
- kitchen cabinetry
- bathroom cabinetry
- hardware updates
- cabinet installation
- finishing and renovation integration
A direct cabinet replacement creates a different scope from cabinetry connected with new flooring, countertops, plumbing or electrical work.

When Does a Project Need Cabinet Renovation or Replacement?
Cabinet renovation or replacement becomes relevant when existing cabinetry no longer provides suitable storage, function, condition or integration with the surrounding room.
Common project reasons include:
- damaged cabinetry
- inefficient storage
- poor cabinet layout
- outdated cabinet configuration
- unused wall space
- changing appliance requirements
- new bathroom vanity requirements
- larger renovation work
- new built-in storage requirements
Layout changes create wider renovation dependencies than surface or hardware updates.
How Is Cabinet Renovation Scope Defined?
Cabinet renovation scope identifies the cabinetry work, dimensions, materials, storage requirements and surrounding renovation dependencies.
Cabinet Area | Planning Consideration |
Layout | Storage access and room function |
Dimensions | Available space and surrounding components |
Materials | Use, maintenance and finish requirements |
Hardware | Operation and accessibility |
Plumbing | Sink, vanity and water-related locations |
Electrical | Outlets, lighting and appliance locations |
Installation | Site readiness and project sequence |
Finishing | Countertops, flooring, walls and trim |
Accurate measurements establish the physical cabinet layout.
Storage requirements establish cabinet configuration.
Surrounding systems establish installation constraints.
Cabinet planning therefore starts before fabrication and installation.
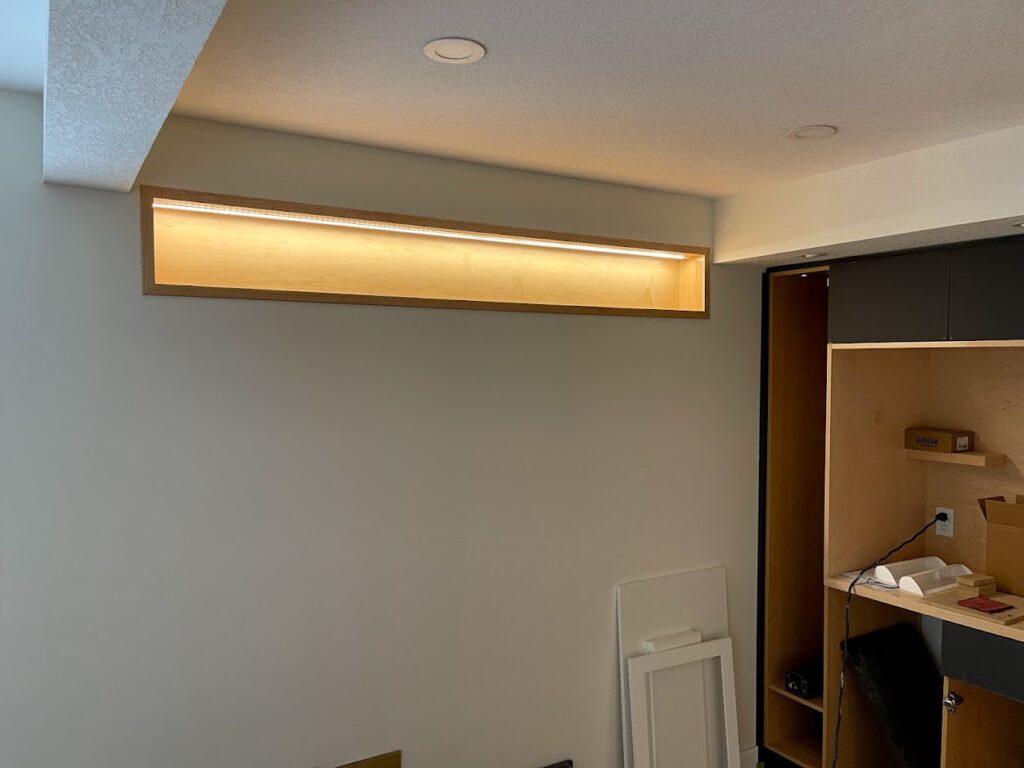
How Do Cabinet Decisions Affect Other Renovation Work?
The relationship follows this sequence:
Cabinet Layout → Measurements → Technical Requirements → Installation → Surrounding Finishes
Kitchen cabinetry provides a clear example.
Cabinet dimensions affect appliance openings, countertop dimensions and nearby electrical locations.
Sink-base cabinetry connects with plumbing positions.
Upper cabinets affect wall use and nearby lighting.
Flooring and cabinet installation also require a defined project sequence.
Cabinet replacement therefore involves more than removing one cabinet system and installing another.
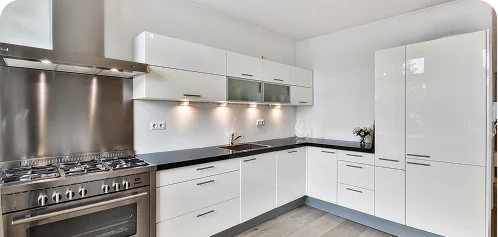
How Do Cabinets Connect With Kitchen and Bathroom Renovations?
Kitchen cabinetry affects storage, appliance positions, countertops, electrical locations and room workflow. Complete kitchen planning remains under Kitchen Renovations Calgary.
Bathroom cabinetry affects vanity dimensions, storage, sink location, plumbing connections and surrounding finishes. Complete bathroom planning remains under Bathroom Renovations Calgary.
C10 focuses on the cabinet system itself and its connection with nearby renovation work.
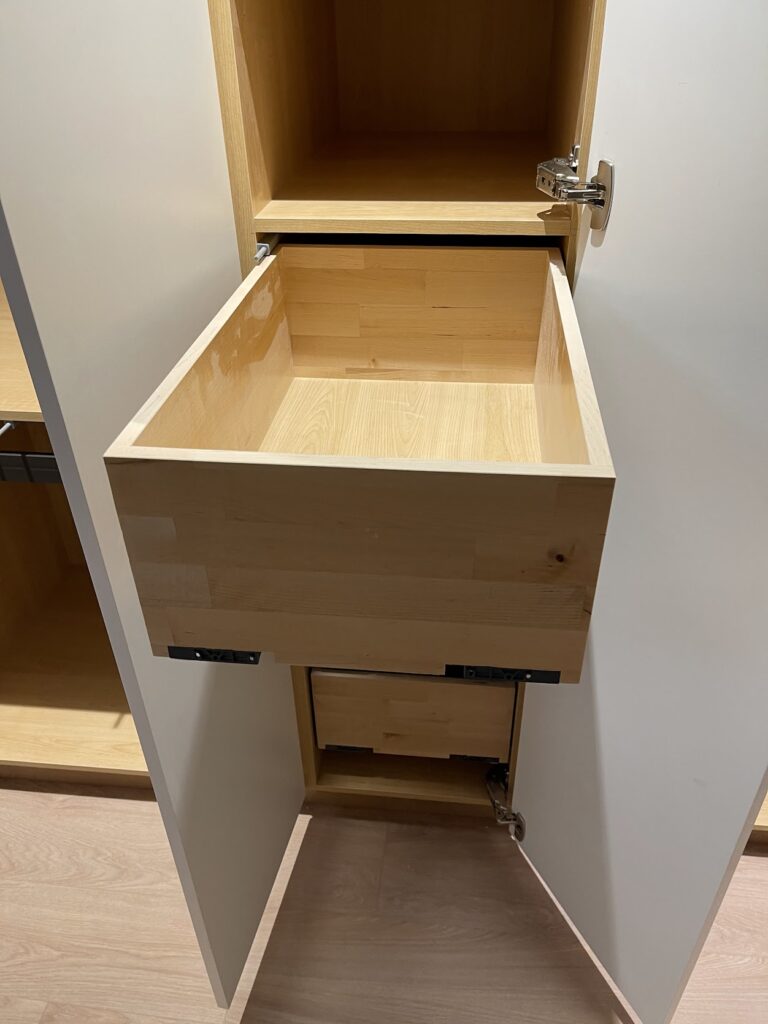
What Cabinet Options Belong in Renovation Planning?
Cabinet options include custom cabinetry, built-in storage, materials, hardware and finish selections.
Custom Cabinetry
Custom cabinetry uses project-specific measurements and storage requirements.
The cabinet dimensions follow the available wall space, room layout and surrounding components.
Built-In Storage
Built-in cabinetry uses fixed room space for permanent storage.
Built-in dimensions need coordination with walls, flooring, electrical locations and nearby openings.
Cabinet Materials and Finishes
Material and finish selections affect cabinet construction, maintenance requirements and integration with surrounding surfaces.
The project scope determines which material characteristics require consideration.
Cabinet Hardware
Handles, pulls, hinges and other hardware affect cabinet operation and accessibility.
Hardware selection follows cabinet dimensions and intended use.
The page therefore treats cabinet choices as construction decisions rather than a design catalogue.
How Are Custom Cabinets Different From Standard Cabinet Solutions?
Custom cabinets use dimensions and configurations developed for a specific project, while standard cabinet systems follow predetermined sizes and configurations.
Project-specific cabinetry supports:
- tailored cabinet dimensions
- planned storage requirements
- use of specific wall areas
- integration with built-in features
- alignment with surrounding renovation work
The room, storage requirements and renovation scope determine which approach fits the project.
What Affects Cabinet Renovation Cost?
Cabinet renovation cost depends on cabinet quantity, dimensions, materials, customization, hardware, installation and connected renovation work.
Important cost factors include:
- number of cabinets
- cabinet dimensions
- material selections
- custom fabrication
- hardware
- demolition
- layout changes
- installation requirements
- built-in features
- plumbing coordination
- electrical coordination
- countertop relationships
- surrounding finishing work
Project-specific measurements and scope provide a stronger pricing basis than one universal cabinet price.
How Long Does Cabinet Installation Take?
Custom cabinetry includes planning and fabrication before installation begins.
Connected renovation work also affects timing.
Plumbing and electrical rough-in work needs alignment with approved cabinet dimensions.
Countertop work follows the applicable cabinet installation stage.
Finishing follows the completed installation and surrounding construction requirements.
The project schedule therefore reflects the complete cabinet scope rather than installation time alone.
How Does Allure Coordinate Cabinet Work During Renovation?
A kitchen cabinet project follows relationships such as:
Planning → Measurements → Plumbing and Electrical Coordination → Site Preparation → Cabinet Installation → Countertop and Finish Coordination → Review
A bathroom vanity project follows its own sequence:
Dimensions → Plumbing Location → Cabinet Installation → Countertop or Sink Integration → Surrounding Finishes
Early cabinet decisions reduce conflicts between cabinetry and the systems installed around it.
Allure’s in-house trade structure keeps connected renovation activities within one coordinated project scope.
What Information Helps Define a Cabinet Renovation Estimate?
Clear cabinet information establishes the existing condition, storage problem and required scope before estimating begins.
Useful information includes:
- current cabinet photos
- room photos
- approximate measurements
- storage requirements
- existing cabinet condition
- desired changes
- appliance locations
- sink or plumbing locations
- built-in requirements
- material preferences
- related renovation plans
Measurements establish available space.
Storage requirements define cabinet function.
Related renovation plans identify flooring, plumbing, electrical and finishing dependencies.
These details provide a clear starting point for the cabinet estimate.
Custom Cabinets & Cabinet Renovation FAQs
What Does Cabinet Renovation Include?
Cabinet renovation includes the approved combination of cabinet replacement, modification, custom storage, hardware, installation and surrounding finishing work.
How Much Do Custom Cabinets Cost in Calgary?
Custom cabinet cost depends on dimensions, cabinet quantity, materials, customization, hardware and installation requirements. Project-specific measurements and scope determine the estimate.
When Does Cabinet Replacement Make Sense?
Cabinet replacement fits projects where existing cabinets no longer meet condition, layout, storage or renovation requirements. Existing cabinet condition and the desired configuration determine the required scope.
Do Kitchen Renovations Include Cabinetry?
Kitchen renovations include cabinetry when cabinets form part of the approved kitchen scope. Cabinet-specific planning remains connected to dimensions, storage, appliances, countertops and installation requirements.
Do Cabinets Affect Plumbing and Electrical Planning?
Yes. Sink cabinets and bathroom vanities connect with plumbing locations. Cabinet dimensions also affect outlets, lighting, appliances and other electrical components.
What Makes Custom Cabinetry Useful in Renovation Projects?
Custom cabinetry uses project-specific dimensions and storage requirements. This approach supports cabinetry planned around the available space and surrounding renovation elements.
Request a Cabinet Renovation Estimate in Calgary
The estimate process starts with the current cabinetry, required storage, room dimensions and surrounding renovation work.
Current photos, approximate measurements and a description of the required cabinet changes provide the essential starting information.