Main Floor Kitchen & Living Space Renovation Project in Calgary
Project Type: Residential Main Floor Renovation
Location: Calgary, Alberta
Primary Service: Home Renovations Calgary
Supporting Services: Kitchen Renovations, Living Room Renovations, Windows & Doors
Project Overview
This main floor renovation project in Calgary focused on updating the kitchen, living area, and surrounding interior spaces to create a more functional and cohesive home environment.
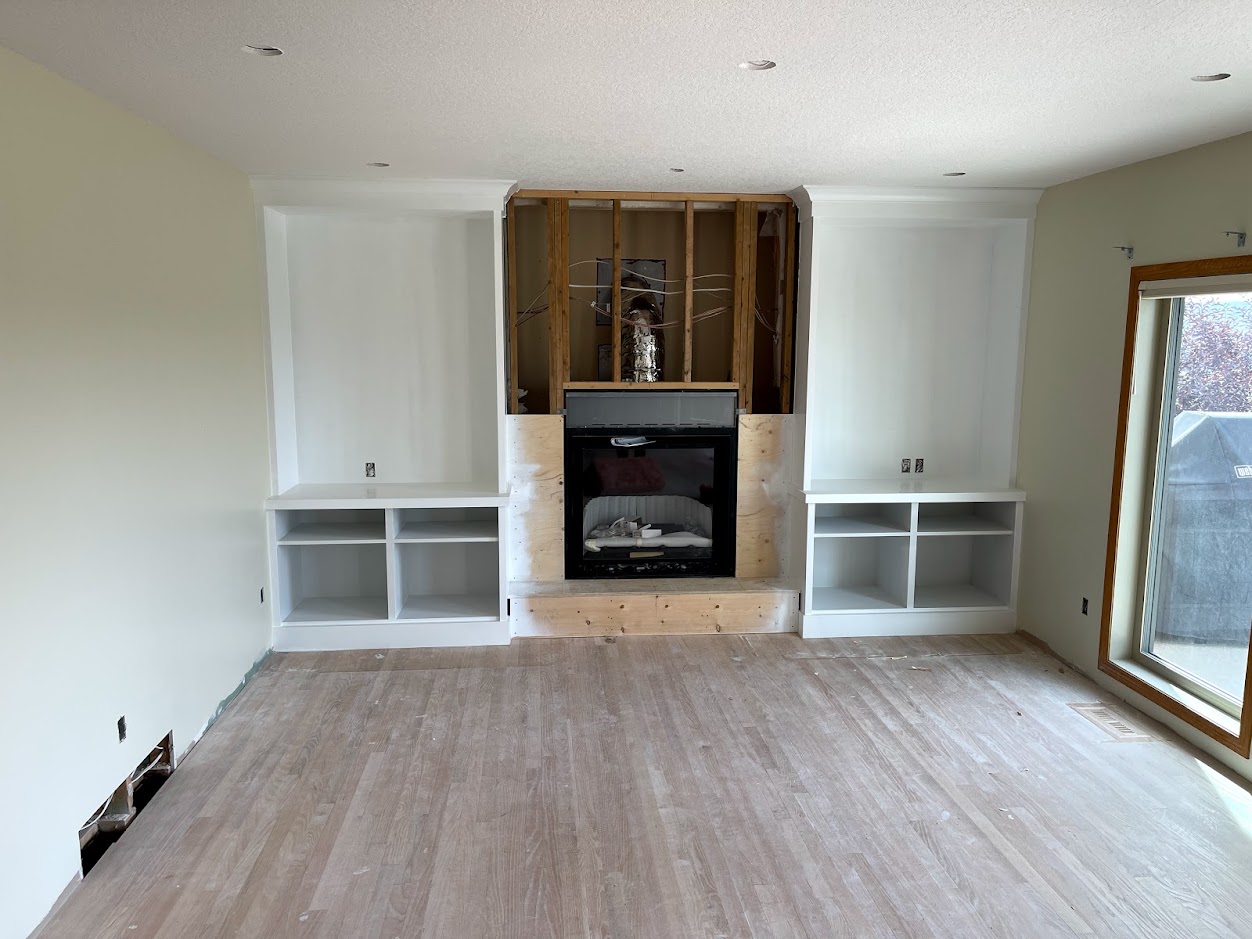
The project included kitchen cabinetry and layout improvements, a refreshed living room and fireplace area, large window features, interior finishing, and upgrades around the home’s entry and door areas.
By renovating several connected spaces together, the project created a more consistent appearance across the main floor while improving storage, functionality, natural light, and everyday usability.
Services Completed
- Main Floor Renovation
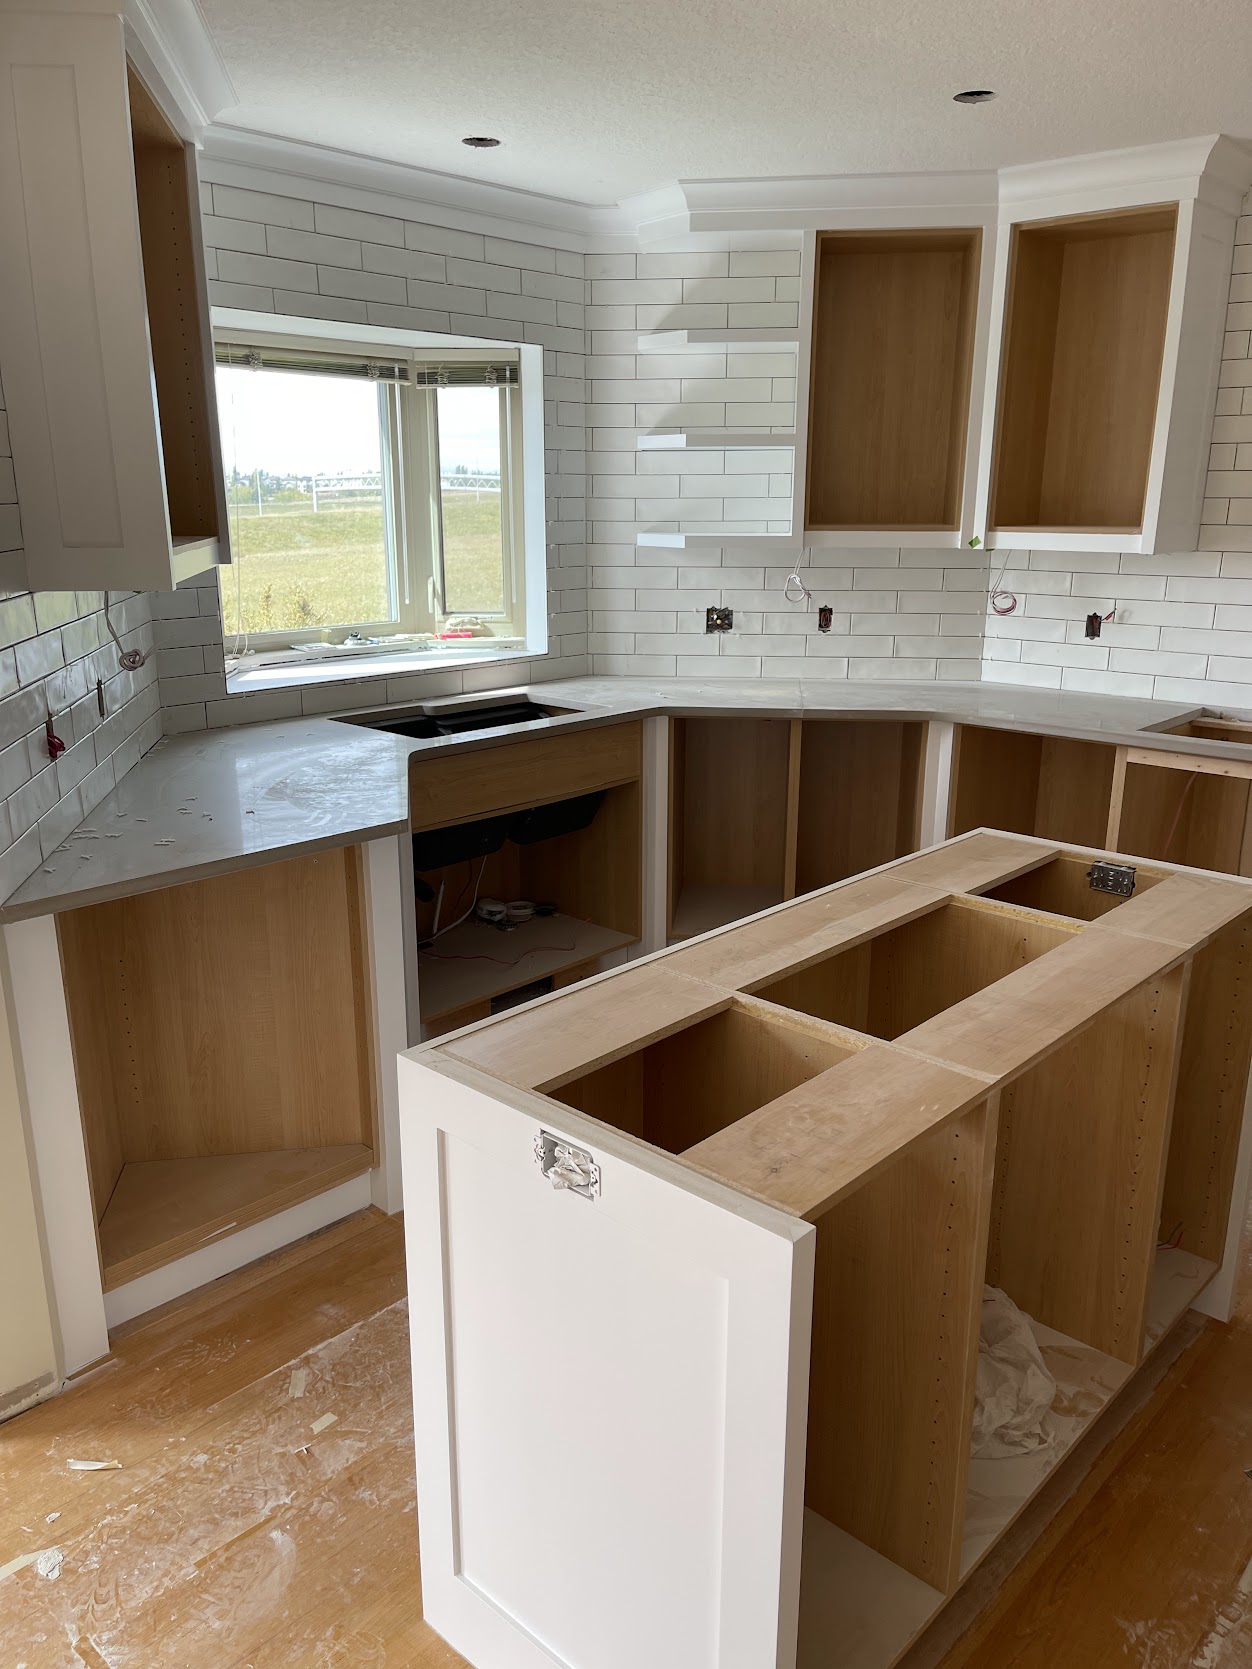
- Kitchen Renovation
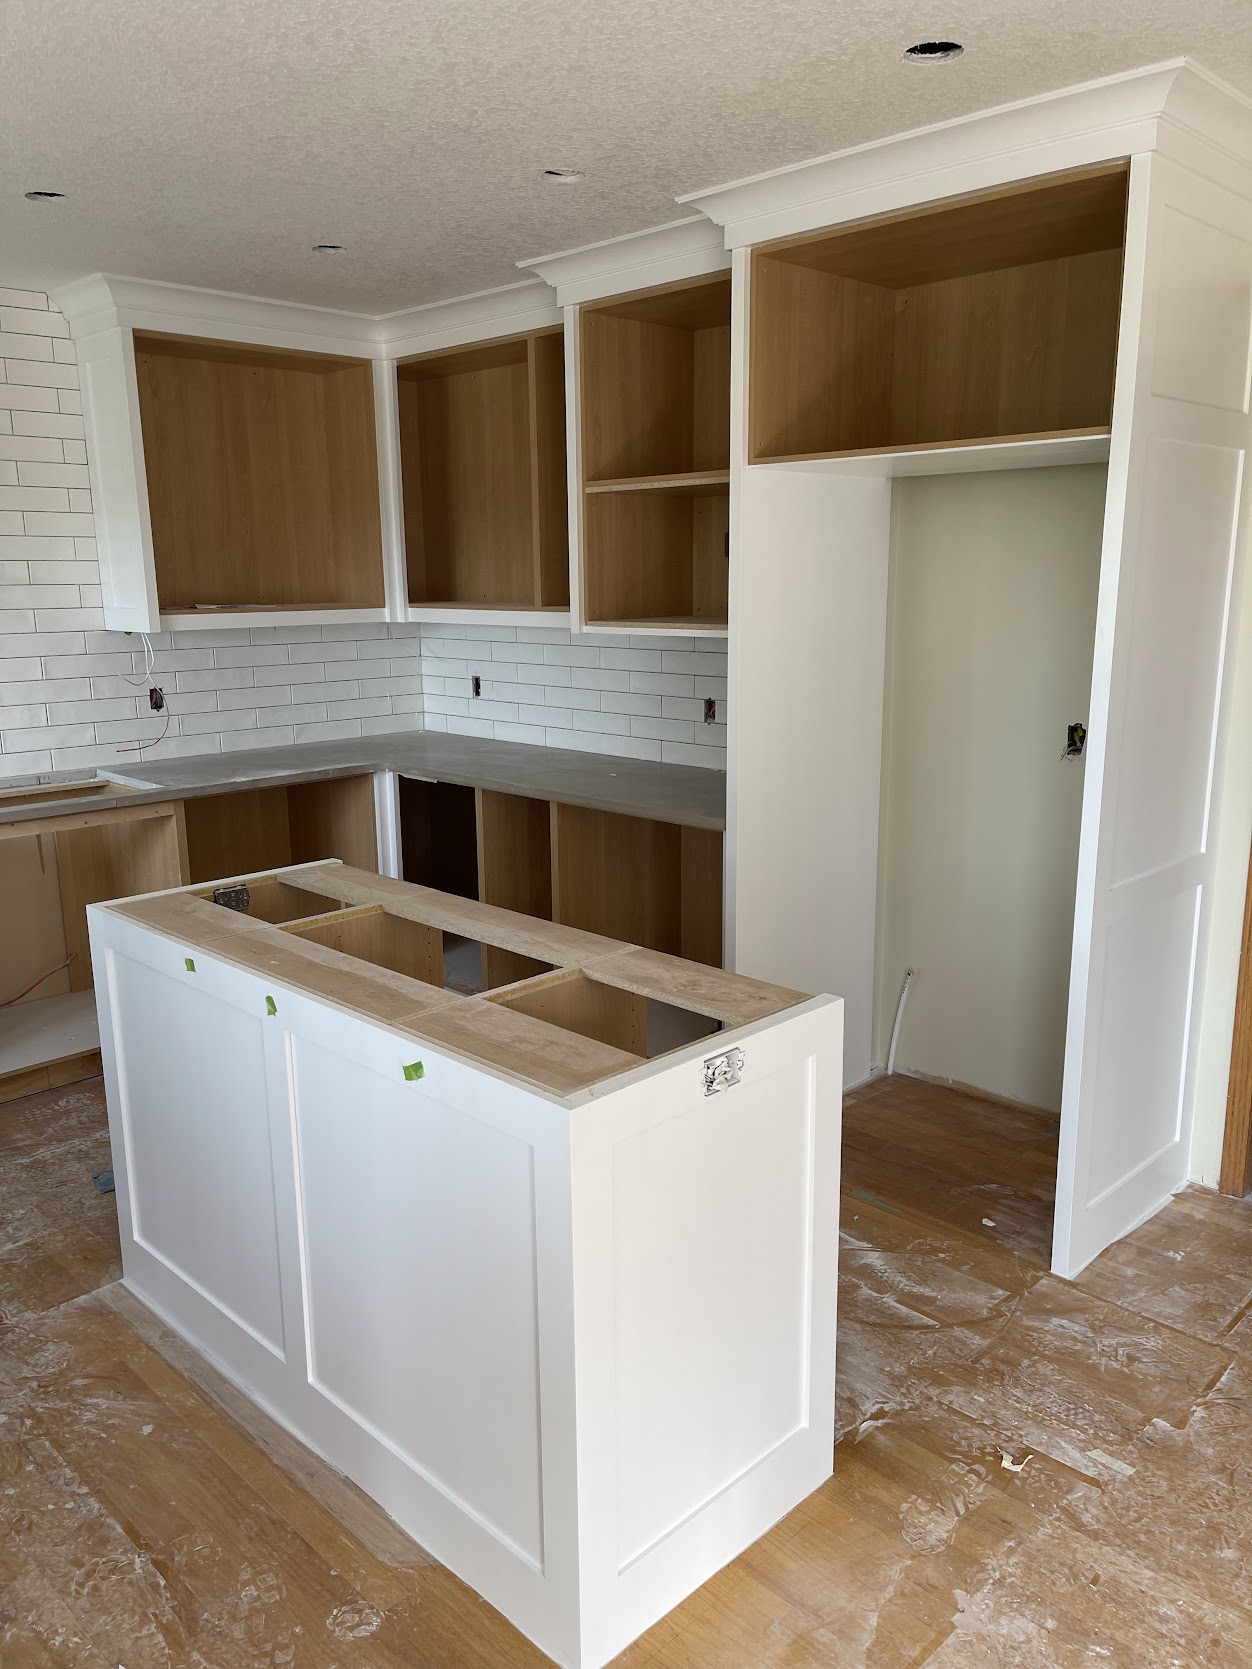
- Kitchen Cabinet Installation
- Living Room Renovation
- Fireplace Area Improvements
- Interior Finishing
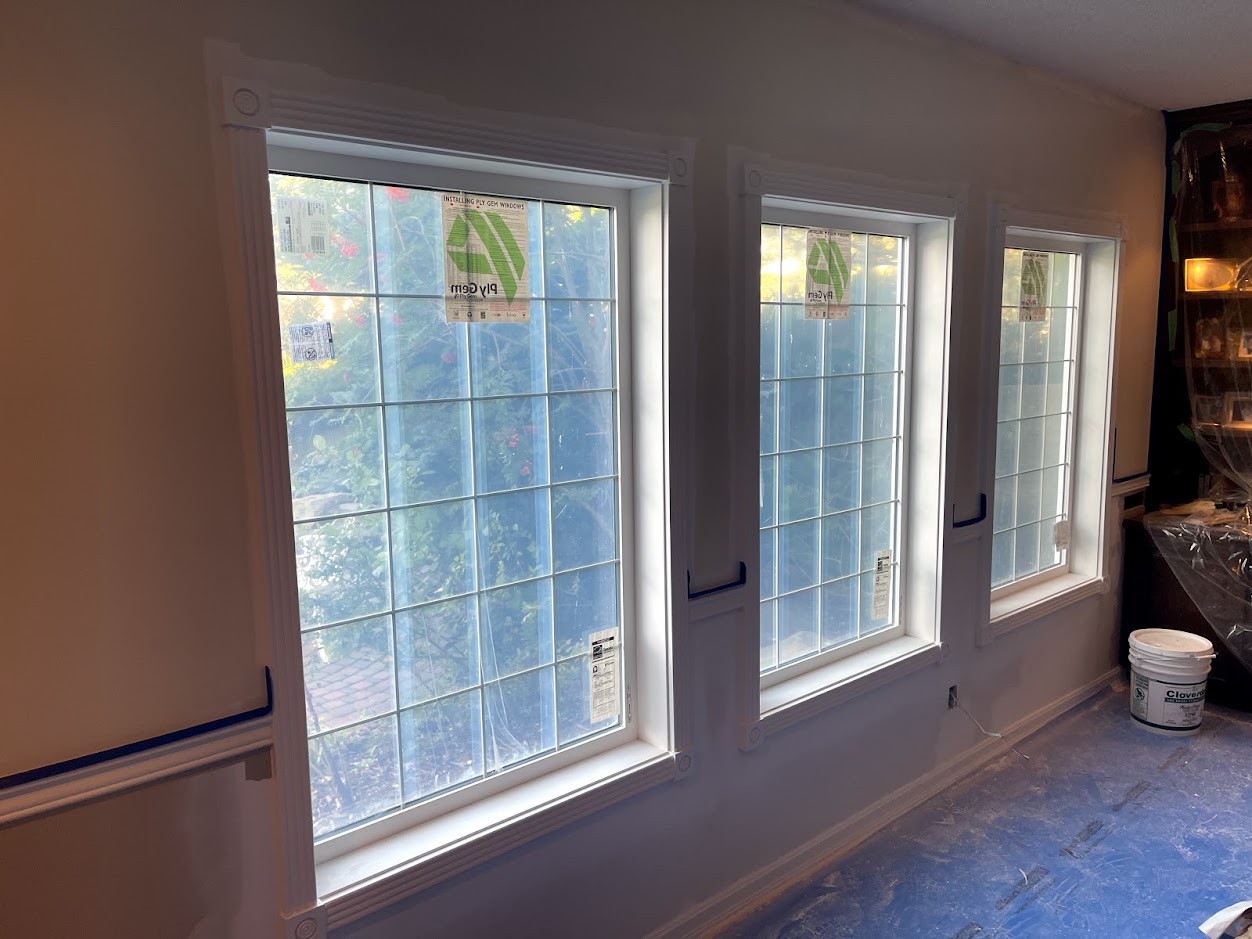
- Window Area Improvements
- Interior & Entry Door Improvements
- Residential Remodeling
Project Highlights
Kitchen Renovation & Cabinetry
The kitchen was updated with new cabinetry, improved storage, and a more functional working layout. The cabinetry helps define the renovated kitchen while providing practical storage for everyday use.
Living Room & Fireplace Area
The adjoining living space features an updated fireplace area and refreshed interior finishes, helping create a comfortable transition between the kitchen and living room.
Large Window Features
Large windows bring natural light into the renovated living spaces and contribute to the open, bright appearance of the main floor.
Door & Entry Improvements
Door and entry areas were incorporated into the renovation to maintain a consistent finished appearance throughout the connected spaces.
Project Gallery