
Whole-Home Renovations Calgary
A whole-home renovation coordinates multiple connected areas of an existing home under one project when changes to layout, structure, systems, finishes or construction sequence affect more than one space. Allure Residential & Commercial Inc. works with Calgary homeowners planning renovations across several rooms, floors or shared systems. The project does not need to include every room. The scope should focus on the areas that need to be planned together so structural work, plumbing, electrical, cabinetry, flooring and finishing can be coordinated under one defined scope.
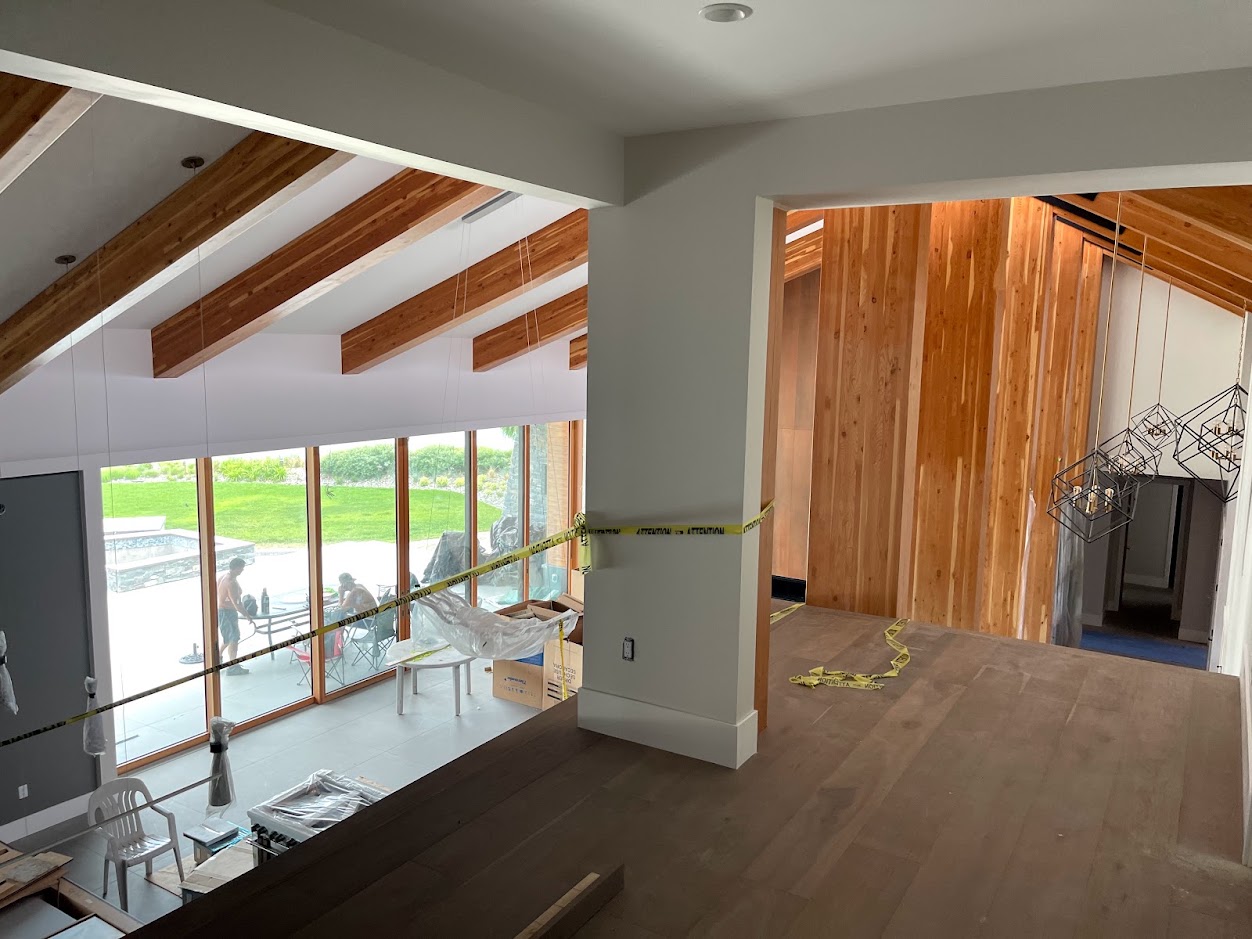
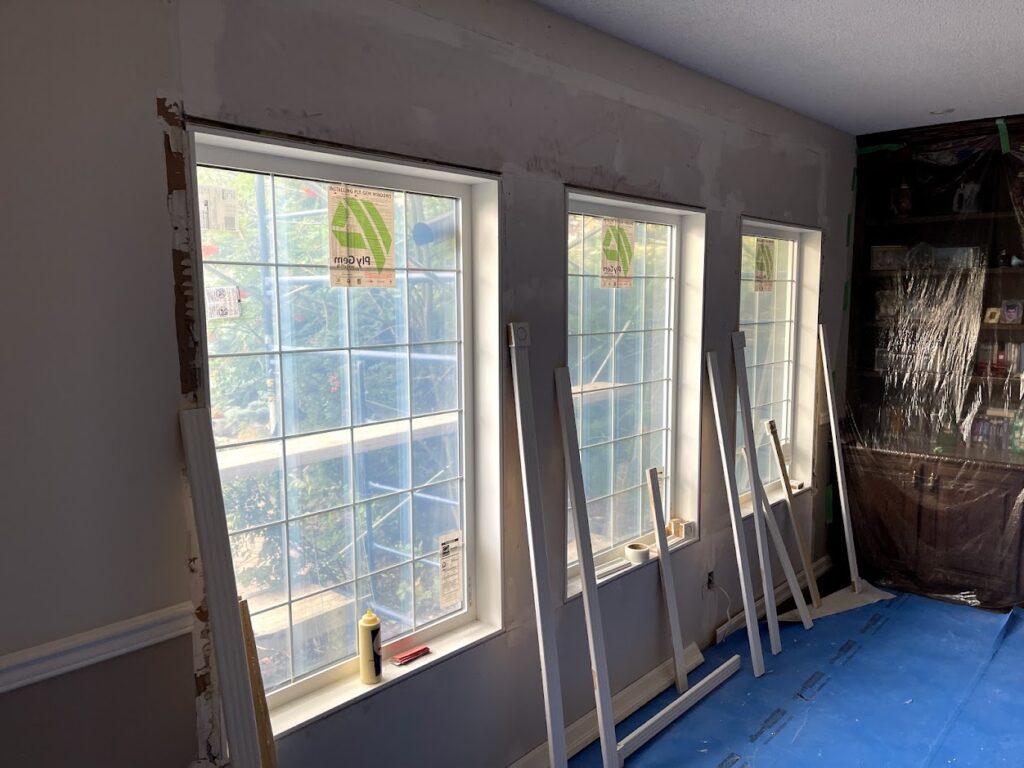
What Is a Whole-Home Renovation?
What makes the project “whole-home” is how changes in one area affect another. Moving a wall may influence adjoining spaces, electrical work, flooring and finishes. A kitchen layout change can affect plumbing, cabinetry, lighting and nearby living areas.
The final scope depends on:
- homeowner priorities
- existing property conditions
- rooms and floors affected
- plumbing and electrical requirements
- structural or technical work
- materials and finishes
- budget priorities
- long-term plans
A whole-home renovation is therefore defined less by the number of rooms involved and more by how strongly the spaces, systems and construction stages depend on one another.
For broader residential renovation services, see Home Renovations Calgary.
When Should Several Renovations Become One Project?
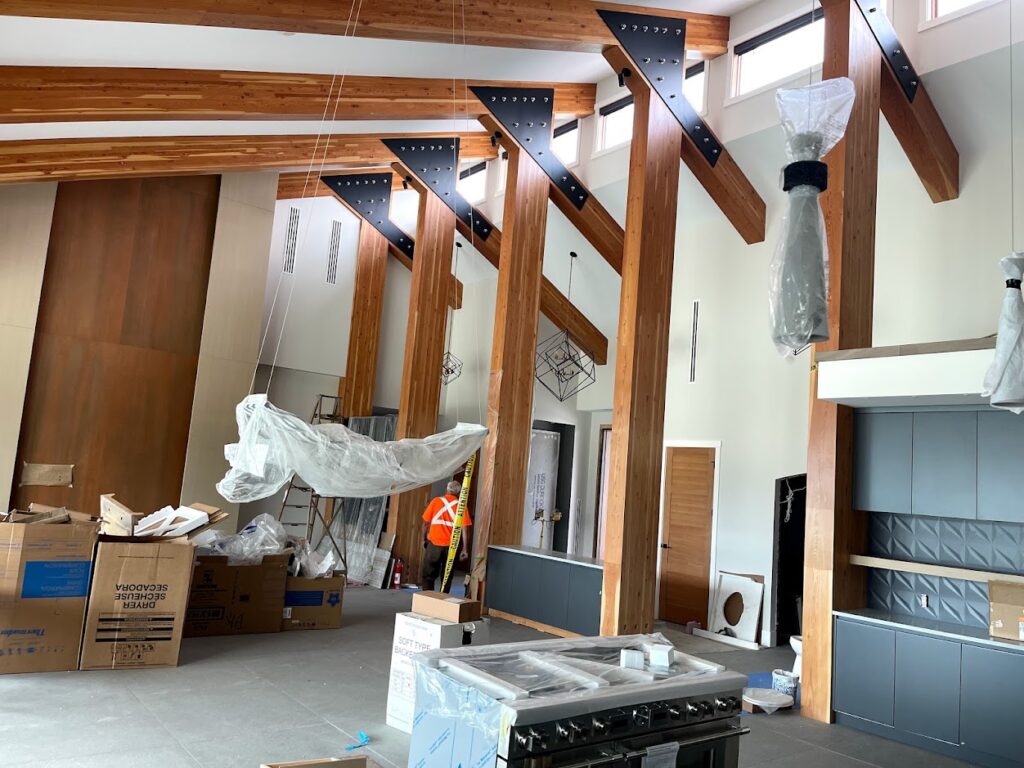
Several renovations may be better planned as one whole-home project when decisions, systems or finishes in one area directly affect another.
This may apply when:
- flooring continues through connected spaces
- kitchen and living areas share layout decisions
- walls or openings are changing
- electrical work affects multiple rooms
- plumbing changes extend across several areas
- cabinetry or millwork needs continuity
- structural work affects more than one space
The key question is not how many rooms need work. It is whether a decision in one area creates requirements or sequencing consequences elsewhere.
Connected Scope Test
A coordinated scope may be worth evaluating if several of these apply:
- Will changing one room affect another room’s layout?
- Do several spaces share flooring or finishes?
- Will plumbing or electrical work affect multiple areas?
- Are walls or openings being changed?
- Would separate phases repeat demolition or finishing work?
- Do connected spaces need one consistent material strategy?
- Could future work disturb areas already completed?
The more dependencies there are, the stronger the case for planning those areas together.
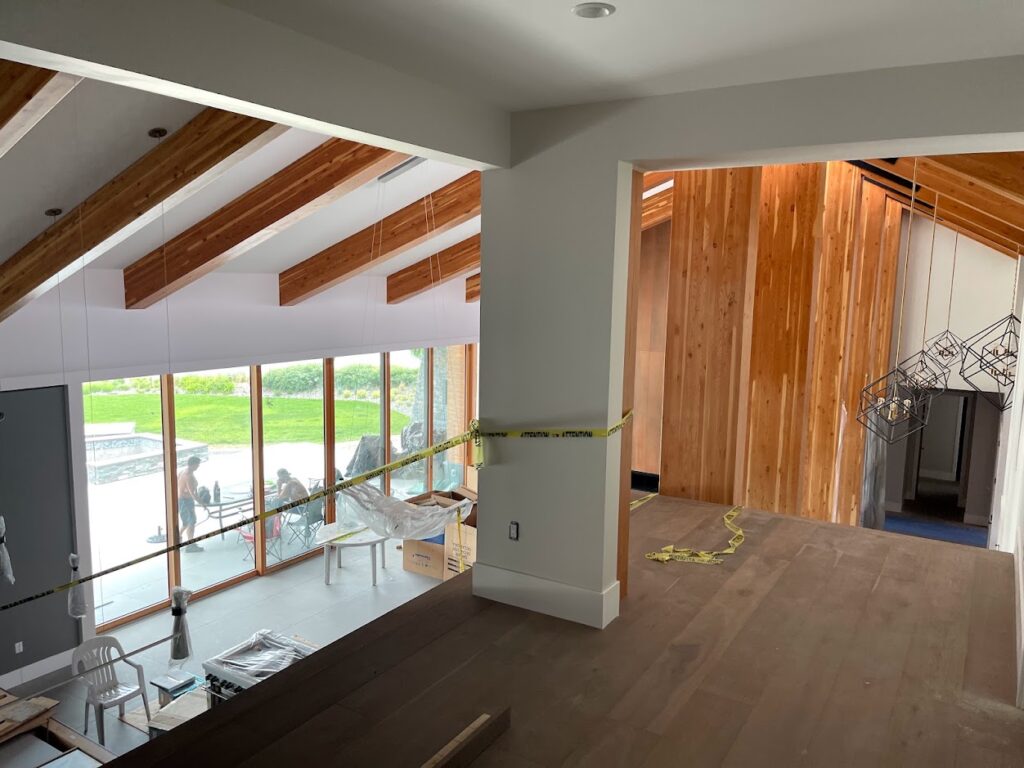
What Can Be Included in a Whole-Home Renovation?
Spatial changes: kitchens, bathrooms, bedrooms, living spaces, basement areas or connected main-floor spaces.
Layout and structural changes: wall modifications, altered openings, circulation changes or changes to how adjoining rooms connect, where applicable.
Home systems: electrical, plumbing, lighting, fixtures or coordination with ventilation and HVAC requirements, depending on the project.
Interior components: cabinetry, flooring, millwork, trim, doors and finishes.
Exterior components: certain window, door or related exterior changes where they are genuinely connected to the wider scope.
When a bedroom is the primary project rather than one part of a wider renovation, see Bedroom Renovations Calgary.
The scope should be organised around spaces, systems, dependencies and construction sequence, not simply a list of services.
How Do Rooms and Systems Affect One Another?
Changes in one area can create requirements elsewhere. Layout, structure, plumbing, electrical work, flooring and finishes often overlap, so decisions need to be planned in the right sequence.
Whole-Home Dependency Matrix
Decision or Work | What It Can Affect |
Moving a wall | Layout, structure, electrical, flooring, finishing |
Changing a kitchen layout | Plumbing, electrical, cabinetry, lighting, flooring |
Continuous flooring | Demolition sequence, transitions, cabinetry, trim |
Electrical changes | Lighting, outlets, wall work, inspections |
Plumbing changes | Kitchens, bathrooms, access, sequencing |
Windows or doors | Openings, finishes, exterior work, permits where applicable |
Millwork | Measurements, materials, installation sequence |
Whole-home planning is therefore about understanding what affects what and what needs to happen first.
How Is a Whole-Home Renovation Scope Defined?
A whole-home renovation scope should identify every area being changed, the work required in each area, the systems shared between them and the dependencies connecting the work.
Scope development may consider:
- homeowner priorities
- existing conditions
- rooms and floors included
- layout or structural changes
- plumbing and electrical requirements
- cabinetry and flooring
- materials and finishes
- permits and inspections where applicable
- construction sequence
Previous renovation work, wall locations, plumbing positions, electrical capacity, floor transitions and site access can all influence how the project is organised.
A well-defined scope should answer four questions: what is changing, what does it affect, what must happen first and which decisions are still pending?
What Affects the Budget for a Whole-Home Renovation?
Whole-home renovation cost depends on the amount and complexity of work being coordinated across the property, not simply the home’s square footage.
Budget drivers can include:
- rooms and floors affected
- demolition
- structural changes
- existing conditions
- cabinetry and flooring
- plumbing and electrical work
- material selections
- custom work
- permits and inspections
- site access
- project allowances
- changes after the scope is defined
One home may keep its existing layout and focus mainly on finishes, while another similar-sized home may require structural changes, relocated plumbing and more technical work. That is why pricing should be based on the actual property and confirmed project requirements rather than generic Calgary cost ranges.
How Long Does a Whole-Home Renovation Take?
A whole-home renovation timeline depends on scope, design decisions, permits, inspections, trade dependencies, material lead times and changes after the work is defined.
A typical dependency may follow this sequence:
Design decision
→ material ordering
→ construction stage
→ dependent trade work
→ finishing
Potential schedule factors include:
- late scope changes
- unresolved selections
- structural discoveries
- permit review
- inspection timing
- material delays
- custom-product lead times
- trade dependencies
- site access constraints
A useful schedule should therefore be based on the actual construction sequence, not a universal number of weeks or months.
Which Permits or Inspections Can Affect the Project?
Permit requirements depend on the work included. Structural changes, new or relocated openings and regulated trade work can require different approvals from minor cosmetic improvements.
In Calgary, certain structural wall and opening changes can require building permits. Electrical or plumbing permits may also be required when those systems are installed, extended or altered.
Inspections can also create checkpoints in the construction sequence:
Structural or rough-in work
→ required inspection
→ reconstruction
→ finishing
Older Calgary homes can involve additional documentation depending on the property and proposed work. Current requirements should always be confirmed against the final project scope before construction begins.
How Does Allure Coordinate Trades Across the Home?
Coordination does not mean every trade works at the same time. It means arranging dependent work in the order required by the project.
Depending on the scope, the sequence may include:
Demolition and preparation → structural work → rough plumbing and electrical → inspection where required → reconstruction → cabinetry and flooring → fixtures and finishing → final walkthrough
Trade Dependency Example
A cabinetry decision may:determine appliance and opening measurements → affect plumbing and electrical locations → influence flooring and finish sequencing
Effective coordination means managing these handoffs so one stage is ready for the work that follows.
What Should Homeowners Decide Before Construction Starts?
Homeowners should confirm decisions that affect multiple spaces, systems or later construction stages before work begins.
Decisions With Whole-Home Consequences
Decision | Why It Matters Early |
Layout | Affects rooms, structure and systems |
Flooring | May continue through several spaces |
Cabinetry | Affects dimensions and service locations |
Lighting | Influences electrical and wall work |
Plumbing fixtures | Affects rough-in locations and ordering |
Windows and doors | May affect openings and approvals |
Material palette | Helps coordinate connected finishes |
Occupancy plan | Affects access and project logistics |
Renovating everything at once is not automatically better. The decision depends on project dependencies, budget, disruption and whether later phases could disturb completed work.
Whole-Home Renovation FAQs
Does a whole-home renovation mean renovating every room?
No. It includes the areas and systems that need to be planned and coordinated together.
Is it different from renovating several rooms separately?
Yes. A whole-home project coordinates rooms when layouts, systems, finishes or construction stages affect one another.
Which rooms can be included?
The scope may include kitchens, bathrooms, bedrooms, living areas, basements or connected main-floor spaces, depending on the project.
Can a whole-home renovation change the layout?
Yes, where layout or structural changes are part of the confirmed scope and applicable requirements.
How much does a whole-home renovation cost in Calgary?
Cost depends on scope, existing conditions, technical work, materials and project complexity. Pricing should be based on the actual property.
How long does it take?
Duration depends on scope, decisions, permits, inspections, material lead times and trade dependencies.
Do whole-home renovations require permits?
Some do. Requirements depend on the work involved, particularly structural, opening or regulated trade work.
Can I live in the house during renovation?
It depends on usable areas, utilities, construction access and project sequencing.
What should I prepare before requesting an estimate?
Prepare your priorities, areas to be changed, known property conditions, available plans or photos, budget priorities and preferred timing.
Ready to Discuss Your Whole-Home Renovation?
If several rooms, systems or construction stages need to be coordinated, the next step is to define how those parts of the project connect.
Share your renovation priorities, known property conditions, available plans or photos, budget priorities and preferred timing. Allure can review the proposed scope, identify key dependencies and determine what information is needed for a project-specific estimate.