
The cost of a kitchen renovation in Calgary depends on the size of the space, the condition of the existing kitchen, the scope of work and the materials selected. A project focused on replacing countertops and cabinetry will have different requirements from a full renovation involving layout changes, flooring, plumbing and electrical work.
For homeowners planning a kitchen renovation, understanding these cost factors is an important first step towards setting a realistic budget. Cabinet selection, countertop materials, appliance requirements, labour and construction complexity can all influence the final project estimate.
Allure Residential & Commercial Inc. provides kitchen renovation services in Calgary, helping homeowners assess their renovation requirements and understand the work involved. Whether you are considering selected kitchen improvements or a more extensive renovation, evaluating the scope and related construction requirements helps establish a clearer budget before work begins.
This guide explains the main factors affecting kitchen renovation costs, how individual components contribute to the overall budget and what homeowners should consider when requesting a renovation estimate.

Kitchen Renovation Cost in Calgary: What Should You Budget For?
There is no single price that applies to every kitchen renovation in Calgary. The total investment depends on how much of the existing kitchen is being changed, the quality and type of materials selected, installation requirements and whether additional construction work is necessary.
A useful starting point is to identify the renovation scope rather than relying on a general average.
Cosmetic Kitchen Updates
A cosmetic update focuses on improving the appearance of an existing kitchen while retaining most of its current layout and functional components.
Depending on the condition of the kitchen, the work may include:
- Replacing cabinet hardware.
- Updating paint and surface finishes.
- Installing a new backsplash.
- Replacing selected fixtures.
- Updating lighting.
- Making selected countertop improvements.
This approach may be suitable when the existing cabinets, layout and major systems remain in good condition.
Partial Kitchen Renovation
A partial renovation involves replacing or improving selected kitchen components without completely rebuilding the space.
Possible work includes:
- Replacing existing kitchen cabinets.
- Installing new countertops.
- Updating flooring.
- Replacing sinks and faucets.
- Improving storage.
- Updating selected electrical fixtures and lighting.
The overall cost depends on how many components are included and whether the existing layout can be retained.
Full Kitchen Renovation
A full kitchen renovation involves a broader scope of construction and installation work. It may include new cabinetry, countertops, flooring, appliances, plumbing and electrical updates, as well as changes to the existing layout.
Additional structural work or changes to service locations can introduce further costs.

Luxury and Custom Kitchen Renovation
A luxury kitchen renovation may involve custom cabinetry, specialised finishes, premium countertop materials, integrated appliances and more extensive design or structural changes.
Custom manufacturing, specialised installation and additional construction requirements can significantly influence the overall investment.
What Factors Affect Kitchen Renovation Costs in Calgary?
Several connected decisions influence the overall cost of a kitchen renovation. Understanding these factors helps homeowners identify where their budget will be allocated and which improvements may require additional construction work.
1. Kitchen Size and Existing Layout
The dimensions of a kitchen influence the amount of material, cabinetry, flooring and installation work required. Larger kitchens may need more cabinets, longer countertops and additional flooring.
However, size alone does not determine the cost. A smaller kitchen requiring extensive layout changes can involve more complex work than a larger kitchen where the existing arrangement can be retained.
2. Kitchen Cabinets and Custom Cabinetry
Cabinetry is an important part of the renovation budget because it affects storage, appearance, measurements and the overall kitchen layout.
The cost depends on:
- Number and dimensions of cabinets.
- Stock, semi-custom or custom construction.
- Cabinet door styles and finishes.
- Internal storage features.
- Hardware and accessories.
- Installation requirements.
Custom cabinetry may require additional design, manufacturing and fitting work compared with standard cabinet options.
3. Countertop Materials and Installation
Countertop costs depend on the selected material, total surface area, thickness, edge details, cut-outs and installation requirements.
Common options include:
- Laminate.
- Quartz.
- Granite.
- Other available natural or engineered stone surfaces.
Sink openings, cooktop cut-outs, joins and edge treatments can also affect fabrication and installation requirements.
4. Kitchen Flooring
Flooring costs depend on the selected material, area, preparation requirements and installation complexity.
Potential options include tile, luxury vinyl plank, hardwood and other suitable flooring materials.
Existing floor conditions may introduce additional work if damaged subfloors, uneven surfaces or transitions between adjoining rooms need attention.
5. Appliances and Fixtures
Kitchen appliances influence both the equipment budget and the renovation layout.
Refrigerators, ranges, cooktops, range hoods, dishwashers and built-in appliances have different dimensions and service requirements.
The selected appliances should be confirmed early because their measurements and connections can affect cabinet dimensions, electrical planning, ventilation and available counter space.

6. Plumbing Work
Plumbing costs depend on the existing system and the proposed changes.
Keeping the sink and dishwasher in their current locations may involve less work than relocating them to another part of the kitchen.
Additional requirements may include:
- Water supply alterations.
- Drainage modifications.
- New fixture connections.
- Dishwasher plumbing.
- Sink and faucet installation.
7. Electrical Work and Kitchen Lighting
Electrical requirements depend on the appliance specifications, existing wiring and proposed kitchen design.
The renovation may involve additional outlets, lighting connections, appliance circuits or changes to existing electrical installations.
The location of lighting, switches and outlets should be coordinated with cabinetry and appliance placement before installation progresses.
8. Structural Changes
Removing or modifying walls, creating openings or changing structural elements can increase renovation complexity.
These projects may require professional assessment, additional construction work, engineering input and applicable permits.
The cost depends on the existing building structure and the specific changes proposed.
9. Labour and Trade Coordination
A kitchen renovation can involve several trades, including carpenters, cabinet installers, electricians, plumbers, flooring installers and finishing professionals.
Labour requirements depend on the scope, installation methods, site conditions and coordination between construction stages.
10. Finishing Materials and Details
Finishing selections also contribute to the total renovation budget.
These may include:
- Backsplash materials.
- Cabinet handles and hardware.
- Paint and trim.
- Faucets and sinks.
- Decorative lighting.
- Finishing and installation details.
The combined effect of these choices should be considered when establishing the overall project budget.
Kitchen Renovation Cost Breakdown by Component
A kitchen renovation budget is easier to understand when the project is divided into individual components. Rather than considering the renovation as one overall expense, homeowners can evaluate the materials, installation work and construction requirements associated with each part of the kitchen.
| Component | What Influences the Cost |
| Kitchen cabinets | Cabinet quantity, dimensions, materials, customisation and installation |
| Countertops | Material, surface area, thickness, fabrication and cut-outs |
| Backsplash | Material, coverage area, preparation and installation |
| Flooring | Flooring type, room dimensions, subfloor condition and labour |
| Appliances | Appliance type, specifications, connections and installation |
| Plumbing | Existing pipe locations, fixture selection and alterations |
| Electrical | Wiring, outlets, lighting and appliance requirements |
| Demolition | Existing materials, removal requirements and disposal |
| Structural work | Wall modifications, engineering and additional construction |
| Finishing | Paint, trim, hardware, fixtures and final details |
How Should You Prioritise Your Kitchen Renovation Budget?
Start with the improvements that affect the kitchen’s functionality and construction requirements.
For example, if the existing cabinetry is damaged or the layout no longer works, addressing those issues may be more important than choosing decorative finishes. Similarly, appliance selections should be confirmed before final cabinet measurements and electrical requirements are established.
A prioritised budget helps homeowners understand which improvements are essential, which can be adjusted and which can be postponed if necessary.
Full Kitchen Renovation vs Partial Kitchen Renovation: Cost Differences
The cost difference between a full and partial kitchen renovation mainly comes from the number of components being replaced and the construction work involved.
A partial renovation may retain functional cabinets, existing plumbing locations, flooring or appliances. A full renovation may involve replacing several of these components together, increasing material, labour and coordination requirements.
| Consideration | Partial Renovation | Full Renovation |
| Cabinetry | Selected replacement or updates | May involve complete replacement |
| Countertops | May be replaced selectively | Often included in the wider scope |
| Flooring | May be retained | May be replaced |
| Layout | Usually retained | May be modified |
| Plumbing | Selected updates | May involve wider changes |
| Electrical | Limited updates where required | May involve additional work |
| Construction scope | Focused improvements | Multiple connected components |
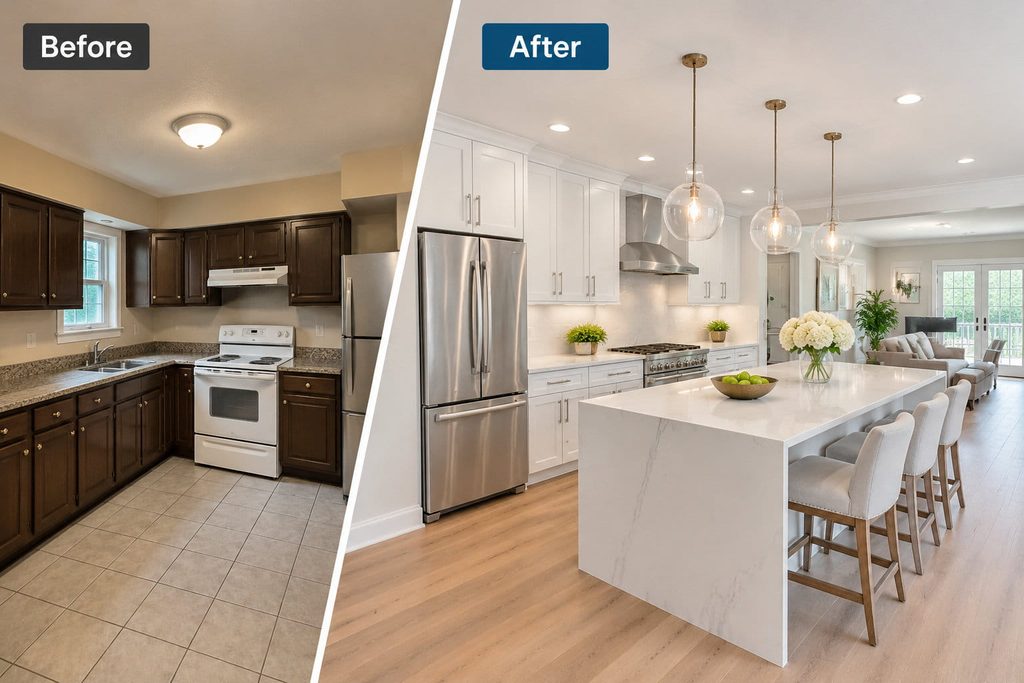
Can Keeping the Existing Kitchen Layout Reduce Costs?
Retaining the existing layout can help limit some construction requirements, particularly when sink, appliance and electrical service locations remain suitable.
However, the actual savings depend on the condition of the existing systems, the materials selected and the work needed to install the new components.
Is a Partial Kitchen Renovation Always Less Expensive?
Not necessarily. A partial renovation involving custom cabinetry, specialised materials or complicated installation can still require a substantial investment.
The most appropriate approach is to assess which components need improvement and whether retaining existing elements is practical.
How to Manage Your Kitchen Renovation Budget
Managing a kitchen renovation budget involves making decisions before construction begins and understanding how each choice affects the overall scope.
Keep the Existing Layout Where Practical
If the current kitchen layout works well, retaining the existing sink, appliances and major service locations may reduce the need for additional plumbing and electrical alterations.
This should be assessed against the actual condition of the kitchen rather than treated as a rule for every renovation.
Prioritise Essential Improvements
Identify which components require replacement and which remain suitable for continued use.
For example, damaged cabinetry or inadequate storage may need attention before decorative upgrades become a priority.
Compare Cabinetry Options
Stock, semi-custom and custom cabinets offer different levels of design flexibility, dimensions and finish options.
Comparing these alternatives can help homeowners select cabinetry that meets their storage requirements and budget.
Select Materials Based on Performance and Maintenance
A lower purchase price does not always mean a lower long-term cost. Consider durability, cleaning requirements, expected usage and compatibility with the kitchen.
Confirm Appliance Requirements Early
Choosing appliances before finalising cabinetry can help avoid measurement problems, connection changes and unnecessary modifications during installation.
Establish a Clear Renovation Scope
A clearly defined project scope helps homeowners understand what is included, which materials are specified and what additional work may be required.
Discussing these details before construction begins can reduce confusion and help manage changes to the project.
Allow for Unexpected Conditions
Existing kitchens may contain concealed water damage, outdated wiring, damaged flooring or other conditions that are not visible during an initial inspection.
A contingency allowance can help homeowners prepare for unforeseen expenses. The appropriate amount depends on the age and condition of the property and the proposed renovation work.
Hidden Costs and Unexpected Kitchen Renovation Expenses
Not every renovation requirement is visible before demolition begins. Once existing cabinets, flooring or wall finishes are removed, additional conditions may become apparent.
Understanding these possibilities helps homeowners prepare a more realistic budget.
Hidden Water Damage
Leaks around sinks, dishwashers and plumbing connections can damage cabinets, flooring and surrounding materials. If concealed moisture damage is discovered, additional repair and replacement work may be necessary.
Outdated Electrical Systems
Older electrical installations may not meet the requirements of the proposed kitchen design or selected appliances. Additional assessment and electrical work may be required.
Plumbing Problems
Existing pipes, drainage connections and water supply lines may need attention when cabinets, sinks or appliances are replaced or relocated.
Subfloor and Flooring Conditions
Removing existing flooring can reveal damaged or uneven subfloors that need preparation or repair before new materials are installed.
Structural Discoveries
Changes to walls or openings may reveal conditions that require further assessment before construction can proceed.
Material and Installation Changes
Changes to cabinet dimensions, countertop selections, appliance specifications or material availability can affect fabrication and installation requirements.

How Can Homeowners Prepare for Unexpected Costs?
Before starting a renovation, discuss existing property conditions, project assumptions, exclusions and potential additional work with the contractor.
A clearly documented estimate should explain the agreed scope and how unexpected conditions or changes will be reviewed and priced.
How to Build a Realistic Kitchen Renovation Budget
A realistic kitchen renovation budget starts with understanding what needs to change and separating essential construction work from optional improvements.
The following steps can help homeowners organise their renovation budget.
Step 1: Define Your Renovation Goals
Identify the problems you want to solve. These may include insufficient storage, outdated cabinets, limited counter space, inefficient appliance placement or worn flooring.
Step 2: Assess the Existing Kitchen
Review the condition of the cabinetry, countertops, flooring, plumbing, electrical installations and surrounding structures.
This helps identify which components can remain and which may require replacement.
Step 3: Establish Your Renovation Scope
Decide whether the project involves selected updates, a partial renovation or a more comprehensive kitchen transformation.
Step 4: Prioritise Materials and Appliances
Create a list of preferred cabinet styles, countertop materials, flooring, appliances, fixtures and finishes.
Confirm dimensions and specifications before finalising the renovation design.
Step 5: Review Labour and Construction Requirements
Consider demolition, preparation, installation, trade coordination and any structural or service-related work.
Step 6: Include a Contingency Allowance
Set aside an appropriate amount for unexpected conditions or changes to the agreed scope.
Step 7: Request a Detailed Renovation Estimate
Ask for a project-specific estimate that identifies the proposed work, materials, labour, allowances, exclusions and additional costs where applicable.
Following these steps gives homeowners a clearer understanding of the financial and construction requirements before committing to a kitchen renovation.
How Does Allure Prepare a Kitchen Renovation Estimate?
A kitchen renovation estimate should reflect the actual condition of the kitchen, the homeowner’s priorities and the work required to complete the proposed improvements.
At Allure Residential & Commercial Inc., the estimate discussion can begin with understanding the existing space and identifying the renovation requirements.
Understanding Your Renovation Requirements
The first step is to discuss what you want to improve, whether that involves replacing cabinetry, updating countertops, changing the layout or undertaking a more extensive renovation.
Reviewing the Existing Kitchen
The kitchen’s dimensions, existing components, layout and visible conditions help establish the work that may be required.
Defining the Project Scope
The proposed renovation scope identifies which components and construction activities are included. It may cover cabinetry, countertops, flooring, plumbing, electrical work, fixtures and finishing.
Reviewing Materials and Specifications
Material selections, cabinet configurations, appliance requirements and finishing details influence the overall project estimate.
Discussing Construction Requirements
Any required demolition, structural changes, plumbing alterations, electrical work and installation coordination should be considered when assessing the project.
Requesting a Project-Specific Estimate
Once the renovation requirements and proposed scope are understood, homeowners can discuss the estimate, relevant allowances, exclusions and next steps with Allure.
A project-specific estimate provides a more useful basis for budgeting than relying on a general kitchen renovation average.
Frequently Asked Questions About Kitchen Renovation Costs in Calgary
How Much Does a Kitchen Renovation Cost in Calgary?
Kitchen renovation costs in Calgary depend on the renovation scope, kitchen dimensions, materials, cabinetry, labour and existing property conditions. A partial renovation involving selected updates will have different requirements from a full renovation involving new cabinetry, flooring, plumbing and electrical work. A project-specific estimate is the best way to understand the expected investment.
What Is the Most Expensive Part of a Kitchen Renovation?
Cabinetry can represent a significant part of a kitchen renovation budget, particularly when custom cabinets or extensive replacement work are involved. However, structural changes, premium appliances, countertops and specialised installation can also contribute substantially to the overall cost.
Is It Cheaper to Replace Kitchen Cabinets or Refinish Them?
Refinishing or modifying existing cabinets may cost less than replacing the entire cabinetry system when the existing cabinet boxes are structurally sound. However, the appropriate option depends on their condition, layout, storage requirements and desired finish.
Does Kitchen Size Affect Renovation Costs?
Yes. Larger kitchens may require more cabinets, countertop materials, flooring and installation labour. However, the renovation scope and complexity of the work can have as much influence as the room’s dimensions.
Can I Renovate My Kitchen Without Changing the Layout?
Yes. A kitchen can be renovated while retaining its existing layout. This may involve replacing cabinets, countertops, flooring, backsplash, fixtures and selected finishes without relocating major plumbing or electrical connections.
How Much Should I Set Aside for Unexpected Kitchen Renovation Costs?
The appropriate contingency allowance depends on the property’s age, existing conditions and renovation scope. Older kitchens or projects involving demolition and structural changes may carry a greater possibility of unexpected repairs. Discuss a suitable allowance with your renovation contractor before construction begins.
Do Kitchen Renovations Require Permits in Calgary?
Permit requirements depend on the work involved. Certain structural, plumbing and electrical alterations may require separate approvals. Homeowners should confirm the applicable requirements with The City of Calgary before construction begins.
How Can I Get an Accurate Kitchen Renovation Estimate?
Start by identifying your renovation goals, preferred materials, appliance requirements and the components that need replacement. A contractor can then assess the existing kitchen, review the proposed scope and prepare a project-specific estimate based on the required work.
Request a Kitchen Renovation Estimate in Calgary
Planning a kitchen renovation starts with understanding what needs to change, which materials are suitable and how the proposed work will affect your overall budget.
Whether you are considering new kitchen cabinets, updated countertops, improved storage or a complete kitchen transformation, Allure Residential & Commercial Inc. can discuss your renovation requirements and the work involved.
Share details about your existing kitchen, preferred improvements and project priorities to discuss the next steps.
Contact Allure to request a kitchen renovation estimate in Calgary.