
A well-designed kitchen should balance appearance, functionality, storage and everyday convenience. Whether you are updating an older kitchen or planning a complete renovation, the right design choices can make better use of available space while creating an environment that suits your household.
For homeowners exploring kitchen renovation ideas in Calgary, there are several areas worth considering, including cabinet designs, countertop materials, kitchen layouts, islands, flooring, lighting and storage solutions. Each element contributes to how the kitchen looks and functions.
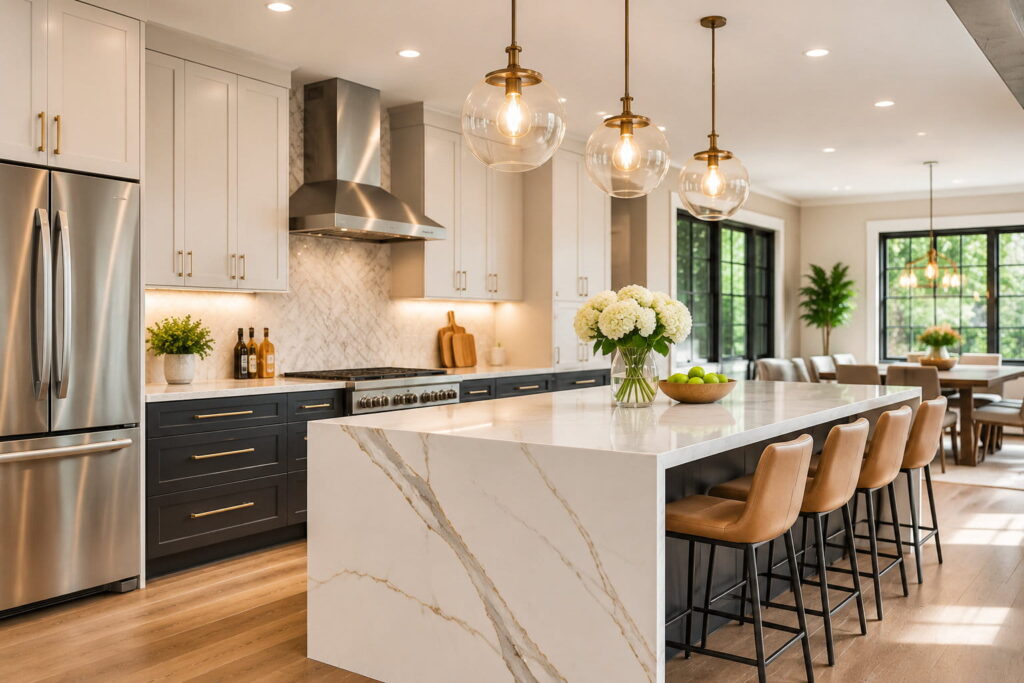
Allure Residential & Commercial Inc. provides kitchen renovation services in Calgary, helping homeowners plan improvements around their existing spaces, design preferences and renovation requirements.
From contemporary kitchen finishes to practical storage improvements and layout changes, this guide explores kitchen renovation ideas that can help you make informed decisions before starting your project.
Modern Kitchen Renovation Ideas
Modern kitchen design focuses on clean lines, practical storage, coordinated materials and an organised appearance. Rather than relying on decorative features alone, a successful modern kitchen combines design choices with the functional requirements of the space.
Minimalist Kitchen Designs
Minimalist kitchens use simple cabinet profiles, restrained colour palettes and uncluttered surfaces to create a clean appearance.
Common design features include:
- Flat-panel or handleless-style cabinet fronts.
- Simple countertop profiles.
- Integrated or coordinated appliances.
- Neutral colour combinations.
- Organised storage that reduces visible clutter.
This approach can work in different kitchen sizes, provided the available storage and preparation space are planned carefully.
Contemporary Kitchen Finishes
Contemporary kitchens can combine contrasting materials, textures and finishes to create visual interest without making the space feel overcrowded.
Examples include combining light cabinetry with darker countertops, using textured backsplash materials or introducing natural wood finishes alongside modern surfaces.
The key is to coordinate the finishes with the room’s lighting, flooring and surrounding interior.
Integrated Kitchen Storage
Storage can influence both the appearance and usability of a kitchen. Tall cabinets, built-in pantry storage, organised drawers and carefully planned cabinet interiors can help keep frequently used items accessible while maintaining an organised workspace.
Modern Appliance Integration
Appliance placement should be considered alongside cabinetry and countertop planning. Built-in appliances, appropriately sized refrigerators and coordinated appliance finishes can create a more consistent kitchen design.
Before selecting appliances, confirm their dimensions, ventilation requirements and electrical or plumbing connections.
Kitchen Layout and Design Ideas
The kitchen layout determines how cabinets, appliances, work surfaces and circulation areas fit together. A suitable configuration depends on the room dimensions, existing openings, household requirements and available space.
Open-Concept Kitchen Layouts
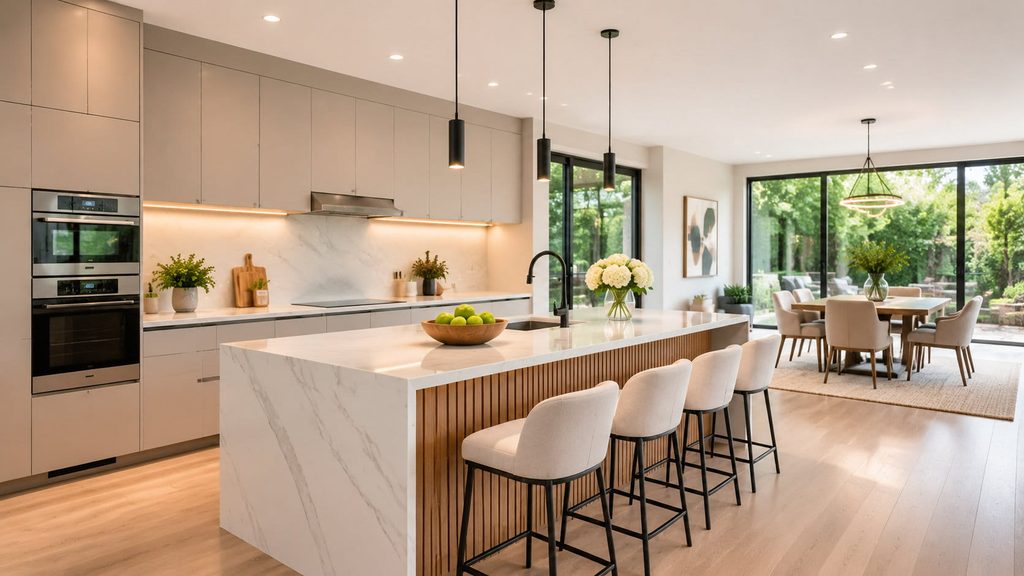
An open-concept kitchen connects the cooking area with an adjoining dining or living space. This arrangement can create a more connected interior and allow natural interaction between different areas of the home.
Design considerations include:
- Maintaining practical circulation between spaces.
- Coordinating kitchen and living-area finishes.
- Providing sufficient storage.
- Planning suitable lighting for each area.
- Considering ventilation and cooking-related odours.
Removing walls or making structural changes requires appropriate assessment before construction.
L-Shaped Kitchen Layouts
An L-shaped kitchen uses two connected walls to accommodate cabinetry, appliances and work surfaces.
This layout can leave additional open floor space for dining or an island where the room dimensions permit. It can also provide flexibility when planning cabinet storage and appliance placement.
U-Shaped Kitchen Layouts
A U-shaped kitchen uses three connected sides to create a more enclosed working area.
It can provide substantial cabinet and countertop space, making it useful for households that need additional storage and preparation areas. However, the distance between the opposing cabinet runs should allow comfortable movement and access.
Galley Kitchen Layouts
A galley kitchen has two parallel runs of cabinets and work surfaces with a central walkway.
This arrangement can make efficient use of a narrower room, although appliance doors, cabinet access and available walkway clearance should be considered during planning.
Kitchen Islands and Peninsulas
Kitchen islands and peninsulas can introduce additional work surfaces, storage and seating.
An island is positioned separately within the kitchen, while a peninsula connects to an existing cabinet run or wall.
Both options can improve functionality, but their suitability depends on available floor space, circulation and appliance positioning.
Kitchen Cabinet Design Ideas
Kitchen cabinets are one of the most visually prominent and functionally important elements of a renovation. Their style, dimensions, materials and internal organisation influence the overall appearance and storage capacity of the space.
Modern Kitchen Cabinet Styles
Popular cabinet design approaches include:
- Flat-panel cabinets: Simple fronts that create a streamlined appearance.
- Shaker-style cabinets: Framed door designs that suit both contemporary and traditional interiors.
- Handleless-style cabinets: Minimal external hardware for a cleaner visual finish.
- Glass-front cabinets: Selected glazed sections that display decorative items or kitchenware.
The appropriate style depends on the overall kitchen design and the homeowner’s preferences.
Kitchen Cabinet Colours and Finishes
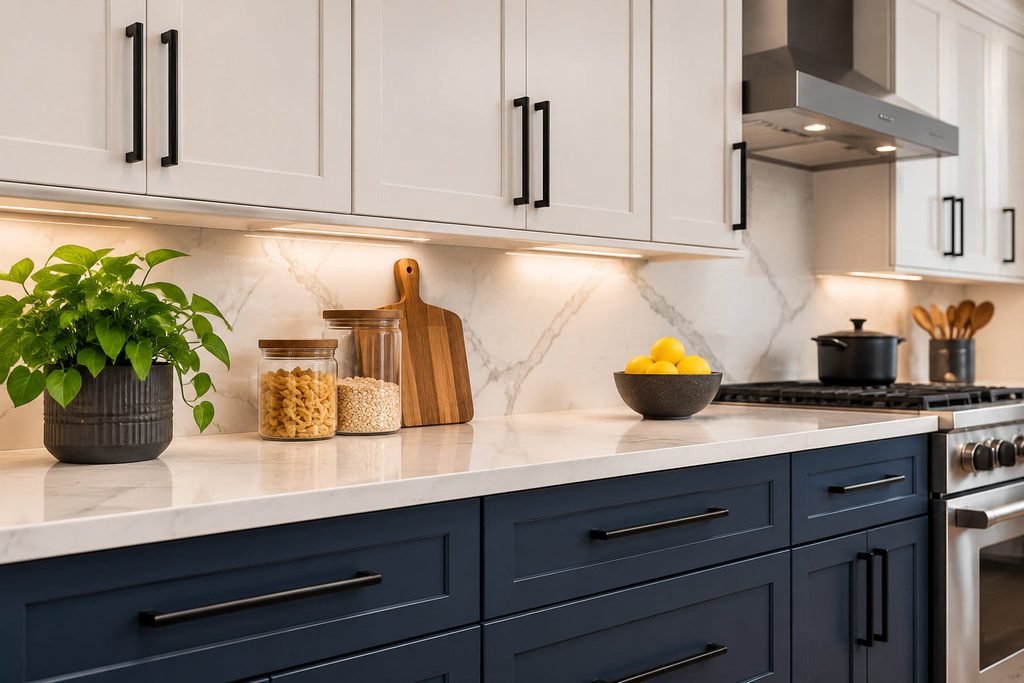
Cabinet colours can influence how spacious, bright or visually balanced a kitchen feels.
Options worth considering include:
- White and off-white for a light appearance.
- Warm wood finishes for natural texture.
- Grey tones for understated contemporary interiors.
- Dark navy or charcoal for contrast.
- Two-tone combinations to distinguish upper and lower cabinets.
Consider how cabinet finishes coordinate with countertops, flooring, wall colours and natural light.
Custom Cabinetry and Storage
Custom cabinetry can help accommodate unusual room dimensions, specific storage requirements and individual design preferences.
Potential features include tall pantry cabinets, pull-out drawers, corner storage systems and dedicated appliance spaces.
Cabinet dimensions and internal storage arrangements should be planned around the kitchen’s actual measurements and intended use.
Cabinet Hardware and Details
Handles, knobs, hinges and other hardware contribute to both the appearance and everyday operation of kitchen cabinets.
Consider how hardware finishes coordinate with faucets, lighting fixtures and other visible details.
For more information about cabinetry and related services, explore Allure’s kitchen cabinet services in Calgary.
Kitchen Island Ideas for Different Spaces
A kitchen island can serve several purposes, including food preparation, additional storage, informal dining and appliance placement. Its design should reflect the size of the kitchen and the activities it needs to support.
Kitchen Islands with Seating
An island with seating can create a convenient place for breakfast, informal meals or social interaction while food is being prepared.
The seating arrangement should allow sufficient legroom and should not interfere with nearby cabinets, appliances or walkways.
Kitchen Islands with Storage
An island can incorporate drawers, cabinets and shelving to provide additional storage.
Its internal configuration can be planned around frequently used cookware, utensils and preparation equipment.
Waterfall Countertop Designs
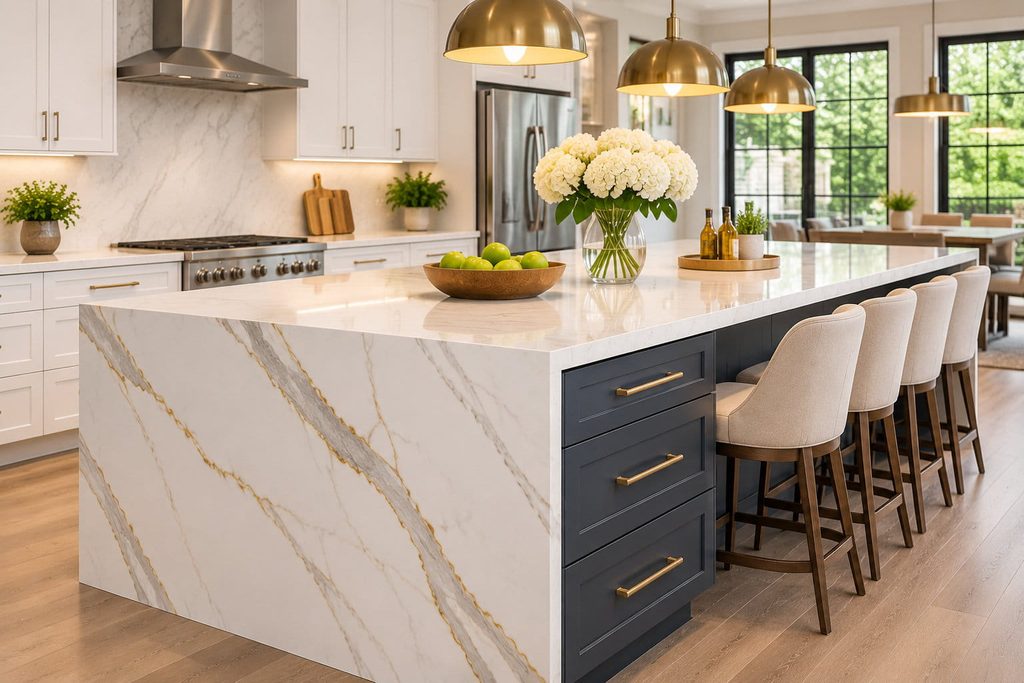
A waterfall countertop extends the countertop material vertically down one or both sides of an island.
This detail can create a continuous visual appearance, particularly when the material pattern and finish are carefully coordinated.
Kitchen Island Lighting and Electrical Considerations
Pendant lights can provide focused illumination and contribute to the overall design.
Electrical outlets and appliance connections may also be considered where appropriate. Their location should be planned in accordance with applicable electrical requirements and the intended island configuration.
Kitchen Countertop and Backsplash Ideas
Countertops and backsplashes influence the kitchen’s appearance while also supporting everyday cooking, cleaning and food preparation.
Quartz and Other Countertop Options
Different countertop materials offer different appearances, maintenance requirements and performance characteristics.
Common options include:
- Quartz: An engineered surface available in a variety of colours and patterns. It is generally non-porous and does not require periodic sealing.
- Granite: A natural stone surface with individual patterns and variations. Sealing and maintenance requirements depend on the material.
- Laminate: A manufactured surface available in many decorative designs and patterns.
- Other natural stones: Selected materials may offer distinctive textures and visual characteristics, with care requirements depending on the stone.
Material selection should consider appearance, intended use, maintenance and compatibility with the project budget.
Backsplash Patterns and Materials
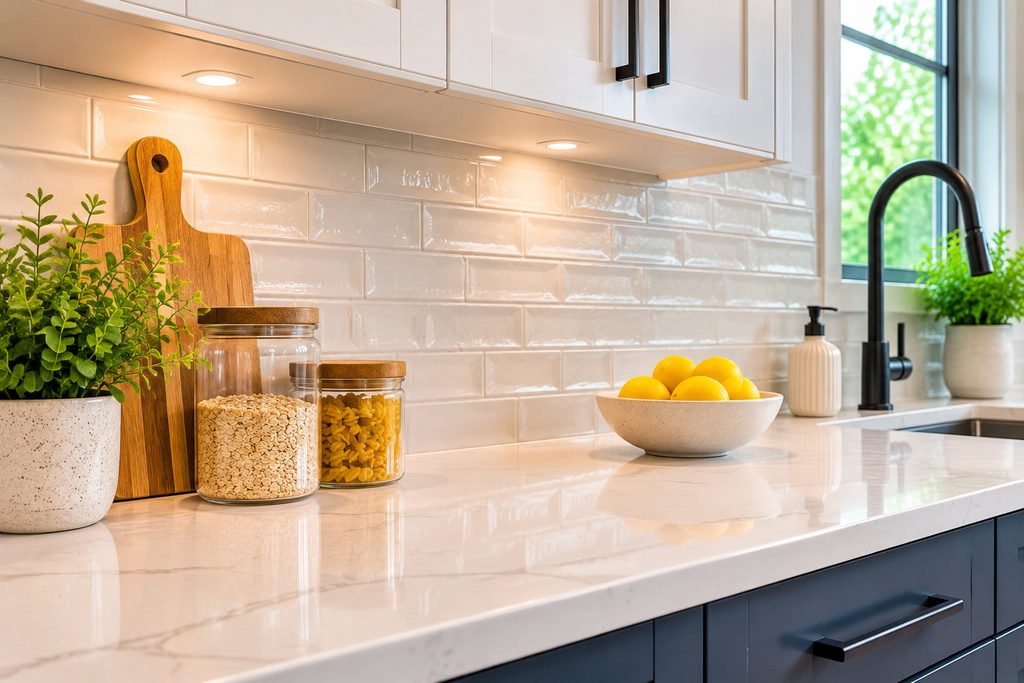
A backsplash protects the wall area behind kitchen work surfaces while providing an opportunity to introduce colour, texture or pattern.
Design possibilities include:
- Subway tile arrangements.
- Large-format tiles.
- Mosaic patterns.
- Natural stone finishes.
- Coordinated countertop backsplashes.
The selected material should suit the cabinet design, countertop and overall kitchen style.
Coordinating Cabinets and Countertops
Cabinets and countertops should be considered together rather than selected independently.
For example, a darker countertop can create contrast against lighter cabinets, while a more neutral surface can complement textured wood finishes.
Bringing material samples together during planning helps homeowners evaluate how different finishes work in the same space.
Kitchen Flooring Ideas
Kitchen flooring should suit the level of daily use, expected moisture exposure, maintenance preferences and surrounding interior finishes.
Porcelain and Ceramic Tile
Tile flooring is available in different sizes, colours and patterns. It can be suitable for kitchens where easy cleaning and moisture resistance are priorities.
Grout selection, installation quality and surface texture should also be considered.
Luxury Vinyl Plank
Luxury vinyl plank flooring offers a range of wood-look and stone-look designs. Many products are designed for residential areas where water resistance and straightforward maintenance are important.
Product specifications should be checked to understand the manufacturer’s installation and moisture requirements.
Hardwood Flooring
Hardwood can create visual continuity between kitchens and adjoining living areas. Its suitability depends on the selected product, moisture exposure, maintenance requirements and installation conditions.
Coordinating Kitchen Flooring with Cabinets
Flooring colour and texture can influence the overall visual balance of a kitchen.
Consider the relationship between cabinet finishes, countertops, wall colours and natural lighting before selecting a final flooring material.
Kitchen Lighting Ideas
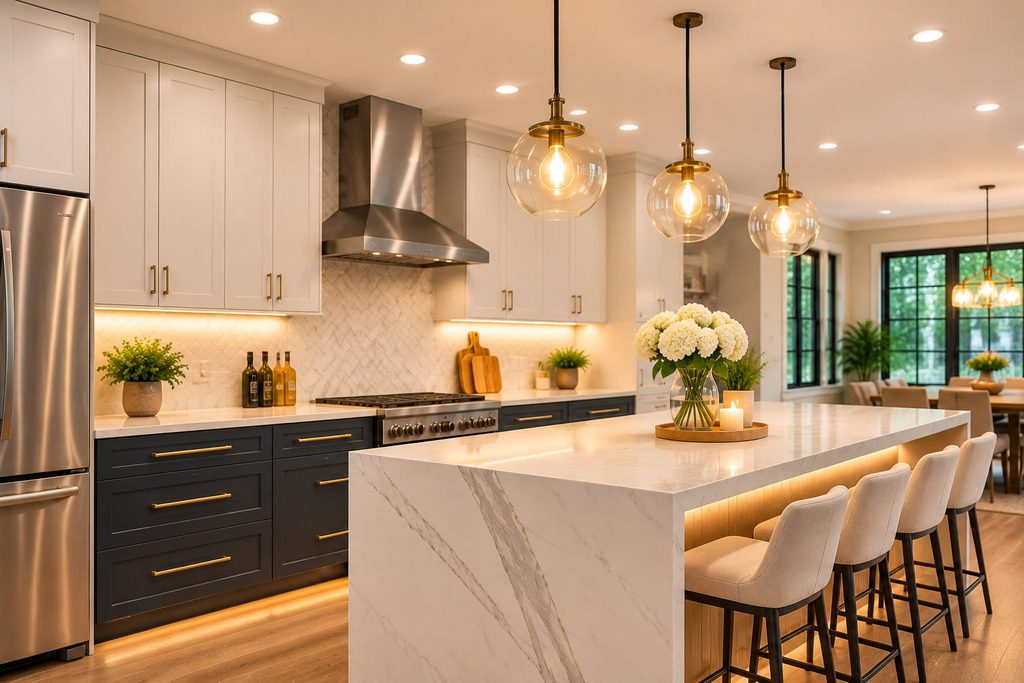
Lighting affects how a kitchen looks and how effectively different work areas can be used. A well-planned arrangement combines general illumination with focused lighting for specific activities.
Ambient Lighting
Ambient lighting provides overall illumination throughout the kitchen.
Ceiling fixtures and appropriately positioned recessed lights can help create consistent lighting across the room.
Task Lighting
Task lighting focuses on areas where activities such as food preparation, cooking and cleaning take place.
Under-cabinet lighting is a common option for illuminating countertop work surfaces.
Accent Lighting
Accent lighting highlights selected design features, such as display cabinets, shelving or architectural details.
Pendant fixtures above an island can also contribute to the kitchen’s visual character.
Natural Light and Window Planning
Natural light can make a kitchen feel more open and welcoming.
Where the existing design allows, window placement, window treatments and surrounding finishes should be considered as part of the overall lighting plan.
Kitchen Storage Ideas
A practical storage arrangement helps keep kitchen items accessible while making efficient use of available cabinet and wall space.
Pantry Organisation
A dedicated pantry can provide storage for dry goods, packaged food and larger kitchen supplies.
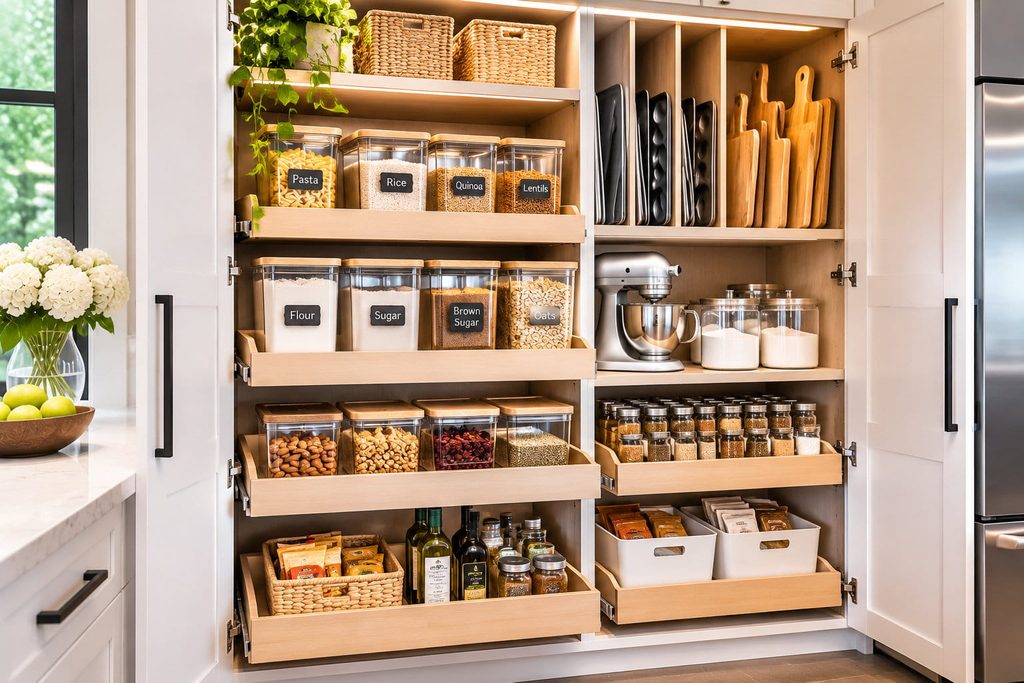
Adjustable shelving, pull-out storage and organised compartments can help make the space easier to use.
Drawer and Cabinet Storage
Deep drawers can accommodate pots, pans and other frequently used items, while smaller organisers can separate utensils and accessories.
The storage configuration should reflect the items the household actually uses.
Corner Cabinet Solutions
Corner cabinets can be difficult to access without appropriate internal organisation.
Depending on cabinet dimensions and product availability, pull-out systems, rotating shelves or other storage accessories may improve accessibility.
Vertical Storage
Tall cabinets and vertical storage compartments can make use of available wall height.
They may provide space for baking trays, cleaning equipment, pantry items and other kitchen essentials.
Small Kitchen Renovation Ideas
Smaller kitchens require careful consideration of layout, storage, appliance dimensions and movement.
A well-planned small kitchen can make practical use of limited floor space without relying on unnecessary decorative features.
Useful ideas include:
- Choosing cabinet configurations that make use of available vertical space.
- Using drawers and internal organisers to improve accessibility.
- Selecting appliances appropriate to the room dimensions.
- Maintaining clear circulation around work areas.
- Considering light finishes where they suit the overall design.
- Using suitable lighting to reduce poorly illuminated areas.
The best solution depends on the existing room dimensions and renovation requirements.
For more detailed guidance, see our small kitchen renovation planning and design considerations.
Budget-Friendly Kitchen Renovation Ideas
A kitchen renovation does not always require replacing every component. Depending on the condition of the existing kitchen, selected improvements may provide the changes homeowners are looking for.
Retain Functional Kitchen Components
If the existing cabinets, flooring or layout remain suitable, retaining them may reduce the amount of replacement work required.
Update Selected Surfaces and Finishes
New hardware, backsplash materials, paint or selected countertop improvements can change the appearance of a kitchen without involving a complete renovation.
Prioritise Storage Improvements
Adding suitable cabinet organisers, improving drawer configurations or introducing additional pantry storage may help address everyday functionality concerns.
Choose Materials According to Your Budget
Compare available materials based on their purchase price, installation requirements, durability and maintenance needs.
Plan the Renovation Before Construction
Confirming measurements, appliance specifications, materials and project scope before work begins can help reduce unnecessary changes during construction.
For a more detailed breakdown of financial considerations, read our kitchen renovation cost guide for Calgary.
Kitchen Renovation Projects and Design Inspiration
Looking at completed kitchen renovation projects can help homeowners understand how different design choices work in actual residential spaces.
Project photographs can demonstrate the relationship between cabinetry, countertops, flooring, lighting and the overall kitchen layout.
When reviewing renovation examples, consider:
- How the original space was arranged.
- Which design features were changed.
- How storage and preparation areas were organised.
- Which materials and finishes were selected.
- How the completed design relates to the surrounding home.
Explore the Allure kitchen renovation project portfolio for available examples of completed work.
Where a particular project is relevant, review its individual case study for the documented renovation scope and photographs.
How to Choose the Right Kitchen Design for Your Home
Choosing a kitchen design involves balancing personal preferences with the practical requirements of the property.
Consider Your Available Space
Room dimensions, windows, doorways and adjoining areas influence which layouts and design features are suitable.
Identify Your Storage Requirements
Consider how much cabinet, pantry and countertop storage your household needs and how frequently different items are used.
Think About Everyday Kitchen Activities
Food preparation, cooking, cleaning and dining should all be considered when planning the arrangement of appliances and work surfaces.
Select Materials That Suit Your Lifestyle
Consider durability, cleaning, maintenance and expected use when choosing cabinets, countertops and flooring.
Establish a Realistic Budget
Identify essential improvements and optional design features before finalising the renovation scope.
Work with an Experienced Renovation Contractor
A renovation contractor can help assess existing conditions, discuss construction requirements and coordinate the proposed work.
For homeowners planning a kitchen renovation in Calgary, Allure can discuss the project requirements and help identify an appropriate renovation scope.
Frequently Asked Questions About Kitchen Renovation Ideas
What Are the Most Popular Kitchen Renovation Ideas?
Popular kitchen renovation ideas include modern cabinetry, improved storage, updated countertops, kitchen islands, coordinated lighting and more functional layouts. The right combination depends on available space, household requirements and budget.
How Can I Make an Older Kitchen Look More Modern?
Updating cabinet finishes, replacing outdated hardware, improving lighting, installing new countertops and refreshing the backsplash can modernise an older kitchen. The appropriate improvements depend on the condition of the existing components.
What Kitchen Layout Is Best for Functionality?
There is no single layout that works best for every kitchen. L-shaped, U-shaped, galley, one-wall and island layouts each offer different advantages depending on room dimensions, appliance placement, storage and circulation requirements.
What Colours Work Well for Kitchen Cabinets?
White, off-white, grey, natural wood, navy and charcoal are common cabinet colour choices. Two-tone combinations can also create visual contrast. The best selection depends on the countertop, flooring, lighting and surrounding interior.
Are Kitchen Islands Suitable for Small Kitchens?
A kitchen island may work in a smaller kitchen if sufficient space remains for movement, appliance access and cabinet openings. A peninsula or alternative countertop arrangement may be more suitable where floor space is limited.
How Can I Improve Kitchen Storage?
Storage can be improved through better cabinet organisation, deep drawers, pantry storage, vertical cabinets and suitable corner storage systems. The best solution depends on the existing layout and available dimensions.
Which Kitchen Countertop Materials Are Easy to Maintain?
Quartz and laminate are commonly considered for their relatively straightforward maintenance requirements. Natural stone options have different care requirements, so homeowners should review the manufacturer’s or supplier’s maintenance guidance before selecting a material.
How Can I Make My Kitchen Feel More Spacious?
Improving circulation, reducing unnecessary visual clutter, using suitable lighting, selecting coordinated finishes and planning storage carefully can make a kitchen feel more open. Actual results depend on the room dimensions and layout.
Plan Your Kitchen Renovation with Allure
Choosing the right kitchen design involves more than selecting attractive cabinets or finishes. Layout, storage, materials, appliances, lighting and construction requirements all contribute to the final result.
Whether you are considering a contemporary kitchen, improved storage, a new island or a more extensive renovation, Allure Residential & Commercial Inc. can discuss your ideas and the work required for your Calgary home.
Contact Allure to discuss your kitchen renovation project and request an estimate.